


Summary
A charming country property set within generous grounds extending to approximately 0.37 acres, enjoying an attractive rural position on the outskirts of Llanddarog, offering versatile three-bedroom accommodation, further potential within the spacious attic, wrap-around gardens, detached garage and beautiful countryside views, conveniently positioned for Carmarthen and the A48/M4 link road.
Property Features
- Charming and sympathetically modernised country property set in 0.37 acres
- Attractive semi-rural location on the outskirts of popular village of Llanddarog
- Flexible three-bedroom accommodation, with first floor attic room offer further potential (s.t.p.c)
- Generous private wrap-around gardens and grounds
- Attractive views over the surrounding Carmarthenshire countryside
- Convenient access to Carmarthen and the A48/M4 link road
- An ideal opportunity for families, downsizers or those seeking generous outdoor space
- Offered with no forward chain
| Status | For Sale |
| Tenure | Freehold |
| Price | £325,000 |
| Size | N/A |
| Brochure |
Full Details
Situation
Gilfach Lodge is a charming country property which has been sympathetically modernised in recent years, offering versatile and flexible living accommodation, all set within generous grounds extending to approximately 0.37 acres. The property occupies an attractive position on the outskirts of the popular semi-rural village of Llanddarog, Carmarthenshire, and benefits from convenient access to the A48, providing a direct link to the M4 motorway.
The historic county and market town of Carmarthen is situated approximately 8 miles away, offering an excellent range of amenities and services, including independent shops, supermarkets, restaurants, cafés, educational facilities and leisure amenities.
Description
An inviting entrance porch leads into the property, with the accommodation offering a versatile arrangement of rooms suited to a variety of family and lifestyle requirements. The ground floor provides three bedrooms, including a principal bedroom, alongside a welcoming sitting room featuring an attractive original fireplace and exposed stone feature wall.
The heart of the home is the generous kitchen/breakfast room, which provides ample space for both everyday dining and entertaining, complemented by a useful pantry and additional storage. A family bathroom completes the principal ground-floor accommodation.
Stairs from the kitchen lead to a spacious first-floor attic room, extending across the footprint of the original building. This versatile space offers excellent potential for a variety of uses, including an additional bedroom, home office, hobby room or playroom, subject to any necessary planning and building regulation consents.
The sitting room also provides access to a bright and airy conservatory, which enjoys views across the garden and opens directly onto the patio, creating an appealing connection between the indoor and outdoor living spaces.
Externally, the property is approached from a quiet country lane via a tarmacadam driveway, providing off-road parking, together with a detached single garage. The generous wrap-around gardens enjoy a good degree of privacy, with established hedging, mature trees, an orchard and attractive views across the surrounding countryside. The grounds provide an appealing setting for those seeking a semi-rural lifestyle with space to enjoy the outdoors.
ACCOMMODATION
GROUND FLOOR
Front Porch
A welcoming entrance porch with dual-aspect windows to either side, an entrance door to the front and tiled flooring.
Living Room
5.1m x 4.3m (16' 9" x 14' 1")
A characterful reception room featuring an attractive original fireplace and exposed stone feature wall, with a window and door to the front.
Conservatory
3.54m x 4.3m (11' 7" x 14' 1")
A bright and airy conservatory enjoying views over the garden, with double French doors opening directly onto the patio and wrap-around gardens, providing an ideal space to enjoy the surrounding outdoor setting.
Bedroom 1
3.6m x 4.2m (11' 10" x 13' 9")
A well-proportioned bedroom with a window to the front, carpeted flooring and radiator.
Kitchen/Breakfast Room
6.6m x 3.57m (21' 8" x 11' 9")
A generous kitchen/breakfast room fitted with a range of wall and base units, incorporating a breakfast bar, useful pantry cupboard and separate boiler cupboard. There is space for an oven and dishwasher, together with two sets of built-in shelving and two radiators. Windows to the side and rear provide natural light, whilst stairs lead to the first-floor attic space.
Family Bathroom
1.6m x 3.5m (5' 3" x 11' 6") Fitted with a panelled bath with overhead shower, wash hand basin and separate WC. The room further benefits from windows to the side and rear, a radiator, tiled flooring and marble-effect wall finish.
Side Entrance Hallway
Providing useful additional access to the side of the property, this hallway benefits from a window to the rear and a useful airing/storage cupboard.
Bedroom 2
2.1/ 1.69m x 3.4m (6' 11" x 11' 2") A further bedroom with a window to the front and radiator.
Bed 3/Study
2.3m x 2.6m (7' 7" x 8' 6")
A versatile additional room, suitable for use as a third bedroom, study or home office, with a window to the side and radiator.
FIRST FLOOR
Attic Space
8.6m x 2.77m (28' 3" x 9' 1")
A particularly spacious attic area extending across the footprint of the original building and accessed via stairs from the kitchen/breakfast room. Offering excellent potential for a variety of uses, including an additional bedroom, playroom, home office or further living accommodation, subject to the necessary planning and building regulation consents.
EXTERNAL
Grounds & Gardens
The property enjoys generous wrap-around gardens extending to the front, side and rear, with established hedged boundaries providing a good degree of privacy. Further features include a mature apple tree, an orchard area, a wrap-around patio and pathway, together with a walled boundary to the front of the property. To the side, a tarmacadam driveway provides off-road parking for approximately two to three vehicles, conveniently positioned in front of the detached garage.
Garage
A detached single garage fitted with an up-and-over door and benefiting from a window to the side.
FURTHER INFORMATION
Tenure
We understand that the property is held on a freehold basis with vacant possession upon completion.
Services
We understand the property benefits from mains water, drainage and electricity with oil central heating. None of the services have been tested.
Council Tax Band
We understand this property is council tax band C - £2,089.96 for 2026-2027
Energy Performance Certificate
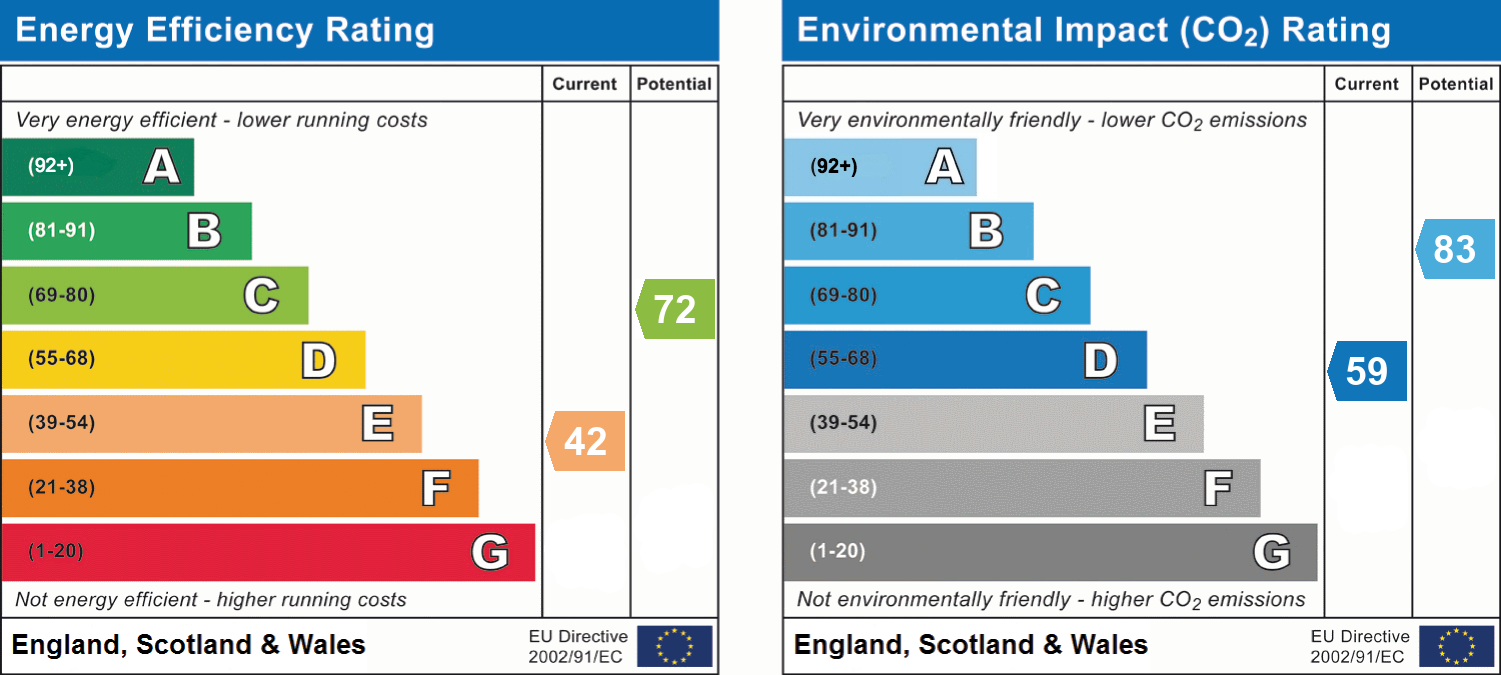
We understand this property benefits from an EPC rating E (42).
We are also advised the property had undergone works to update the home and improve the energy consumption.
Wayleaves, Easements and Rights of Way
The property is sold subject to and with the benefit of all rights, including rights of way, whether public or private, light, support, drainage, water and electricity supplies and any other rights and obligations, easements and proposed wayleaves for masts, pylons, stays, cables, drains and water, gas and other pipes, whether referenced or not.
Local Authority
Carmarthenshire County Council, County Hall, Carmarthen, SA31 1JP. Tel: 01267 234567
Plans
Plans are prepared for identification purposes only. The purchasers shall be deemed to have satisfied themselves as to the description of the property. Any error or misstatement shall not annual a sale or entitle any party to compensation in respect thereof.
Viewings
Strictly by appointment with the sole agents, Rees Richards & Blyth. Please contact Carmarthen Office for further information: 12 Spilman Street, Carmarthen, SA31 1LQ. Tel: 01267 612021 or email: property@reesrichardsblyth.co.uk

Register your interest in this property
Full Details
Situation
Gilfach Lodge is a charming country property which has been sympathetically modernised in recent years, offering versatile and flexible living accommodation, all set within generous grounds extending to approximately 0.37 acres. The property occupies an attractive position on the outskirts of the popular semi-rural village of Llanddarog, Carmarthenshire, and benefits from convenient access to the A48, providing a direct link to the M4 motorway.
The historic county and market town of Carmarthen is situated approximately 8 miles away, offering an excellent range of amenities and services, including independent shops, supermarkets, restaurants, cafés, educational facilities and leisure amenities.
Description
An inviting entrance porch leads into the property, with the accommodation offering a versatile arrangement of rooms suited to a variety of family and lifestyle requirements. The ground floor provides three bedrooms, including a principal bedroom, alongside a welcoming sitting room featuring an attractive original fireplace and exposed stone feature wall.
The heart of the home is the generous kitchen/breakfast room, which provides ample space for both everyday dining and entertaining, complemented by a useful pantry and additional storage. A family bathroom completes the principal ground-floor accommodation.
Stairs from the kitchen lead to a spacious first-floor attic room, extending across the footprint of the original building. This versatile space offers excellent potential for a variety of uses, including an additional bedroom, home office, hobby room or playroom, subject to any necessary planning and building regulation consents.
The sitting room also provides access to a bright and airy conservatory, which enjoys views across the garden and opens directly onto the patio, creating an appealing connection between the indoor and outdoor living spaces.
Externally, the property is approached from a quiet country lane via a tarmacadam driveway, providing off-road parking, together with a detached single garage. The generous wrap-around gardens enjoy a good degree of privacy, with established hedging, mature trees, an orchard and attractive views across the surrounding countryside. The grounds provide an appealing setting for those seeking a semi-rural lifestyle with space to enjoy the outdoors.
ACCOMMODATION
GROUND FLOOR
Front Porch
A welcoming entrance porch with dual-aspect windows to either side, an entrance door to the front and tiled flooring.
Living Room
5.1m x 4.3m (16' 9" x 14' 1")
A characterful reception room featuring an attractive original fireplace and exposed stone feature wall, with a window and door to the front.
Conservatory
3.54m x 4.3m (11' 7" x 14' 1")
A bright and airy conservatory enjoying views over the garden, with double French doors opening directly onto the patio and wrap-around gardens, providing an ideal space to enjoy the surrounding outdoor setting.
Bedroom 1
3.6m x 4.2m (11' 10" x 13' 9")
A well-proportioned bedroom with a window to the front, carpeted flooring and radiator.
Kitchen/Breakfast Room
6.6m x 3.57m (21' 8" x 11' 9")
A generous kitchen/breakfast room fitted with a range of wall and base units, incorporating a breakfast bar, useful pantry cupboard and separate boiler cupboard. There is space for an oven and dishwasher, together with two sets of built-in shelving and two radiators. Windows to the side and rear provide natural light, whilst stairs lead to the first-floor attic space.
Family Bathroom
1.6m x 3.5m (5' 3" x 11' 6") Fitted with a panelled bath with overhead shower, wash hand basin and separate WC. The room further benefits from windows to the side and rear, a radiator, tiled flooring and marble-effect wall finish.
Side Entrance Hallway
Providing useful additional access to the side of the property, this hallway benefits from a window to the rear and a useful airing/storage cupboard.
Bedroom 2
2.1/ 1.69m x 3.4m (6' 11" x 11' 2") A further bedroom with a window to the front and radiator.
Bed 3/Study
2.3m x 2.6m (7' 7" x 8' 6")
A versatile additional room, suitable for use as a third bedroom, study or home office, with a window to the side and radiator.
FIRST FLOOR
Attic Space
8.6m x 2.77m (28' 3" x 9' 1")
A particularly spacious attic area extending across the footprint of the original building and accessed via stairs from the kitchen/breakfast room. Offering excellent potential for a variety of uses, including an additional bedroom, playroom, home office or further living accommodation, subject to the necessary planning and building regulation consents.
EXTERNAL
Grounds & Gardens
The property enjoys generous wrap-around gardens extending to the front, side and rear, with established hedged boundaries providing a good degree of privacy. Further features include a mature apple tree, an orchard area, a wrap-around patio and pathway, together with a walled boundary to the front of the property. To the side, a tarmacadam driveway provides off-road parking for approximately two to three vehicles, conveniently positioned in front of the detached garage.
Garage
A detached single garage fitted with an up-and-over door and benefiting from a window to the side.
FURTHER INFORMATION
Tenure
We understand that the property is held on a freehold basis with vacant possession upon completion.
Services
We understand the property benefits from mains water, drainage and electricity with oil central heating. None of the services have been tested.
Council Tax Band
We understand this property is council tax band C - £2,089.96 for 2026-2027
Energy Performance Certificate
We understand this property benefits from an EPC rating E (42).
We are also advised the property had undergone works to update the home and improve the energy consumption.
Wayleaves, Easements and Rights of Way
The property is sold subject to and with the benefit of all rights, including rights of way, whether public or private, light, support, drainage, water and electricity supplies and any other rights and obligations, easements and proposed wayleaves for masts, pylons, stays, cables, drains and water, gas and other pipes, whether referenced or not.
Local Authority
Carmarthenshire County Council, County Hall, Carmarthen, SA31 1JP. Tel: 01267 234567
Plans
Plans are prepared for identification purposes only. The purchasers shall be deemed to have satisfied themselves as to the description of the property. Any error or misstatement shall not annual a sale or entitle any party to compensation in respect thereof.
Viewings
Strictly by appointment with the sole agents, Rees Richards & Blyth. Please contact Carmarthen Office for further information: 12 Spilman Street, Carmarthen, SA31 1LQ. Tel: 01267 612021 or email: property@reesrichardsblyth.co.uk
