


Summary
Property Features
- Business Rates Exempt once SBRR is applied
- 848 sq ft of accommodation over three floors
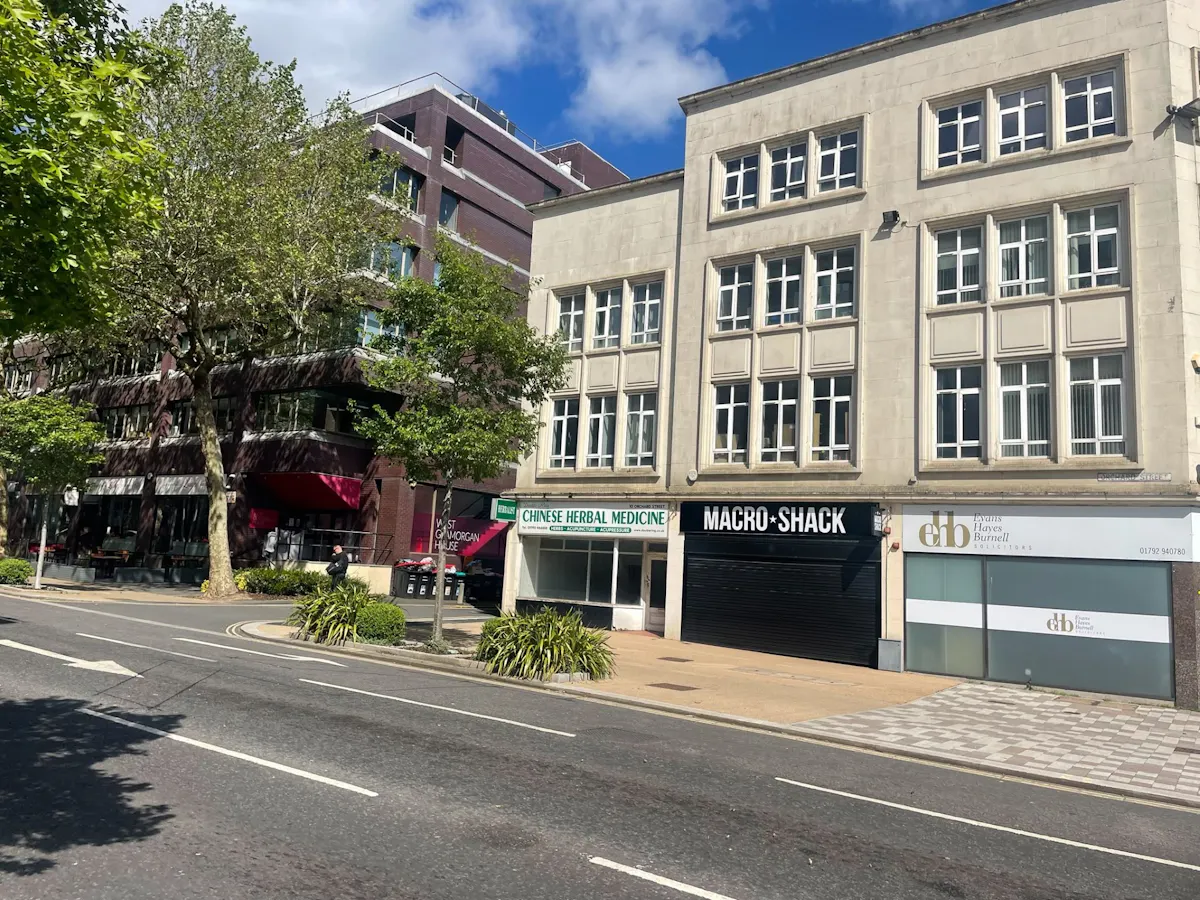
- Large glazed shopfront
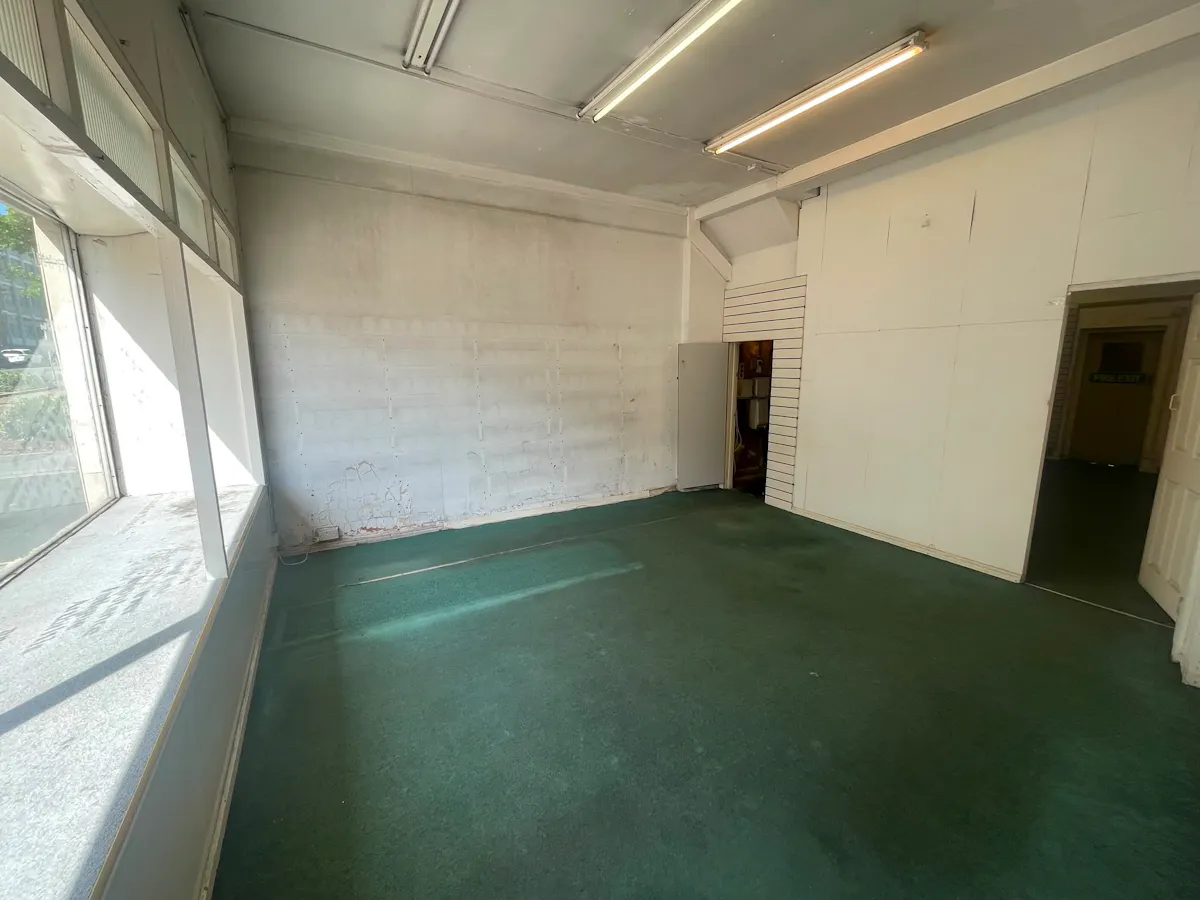
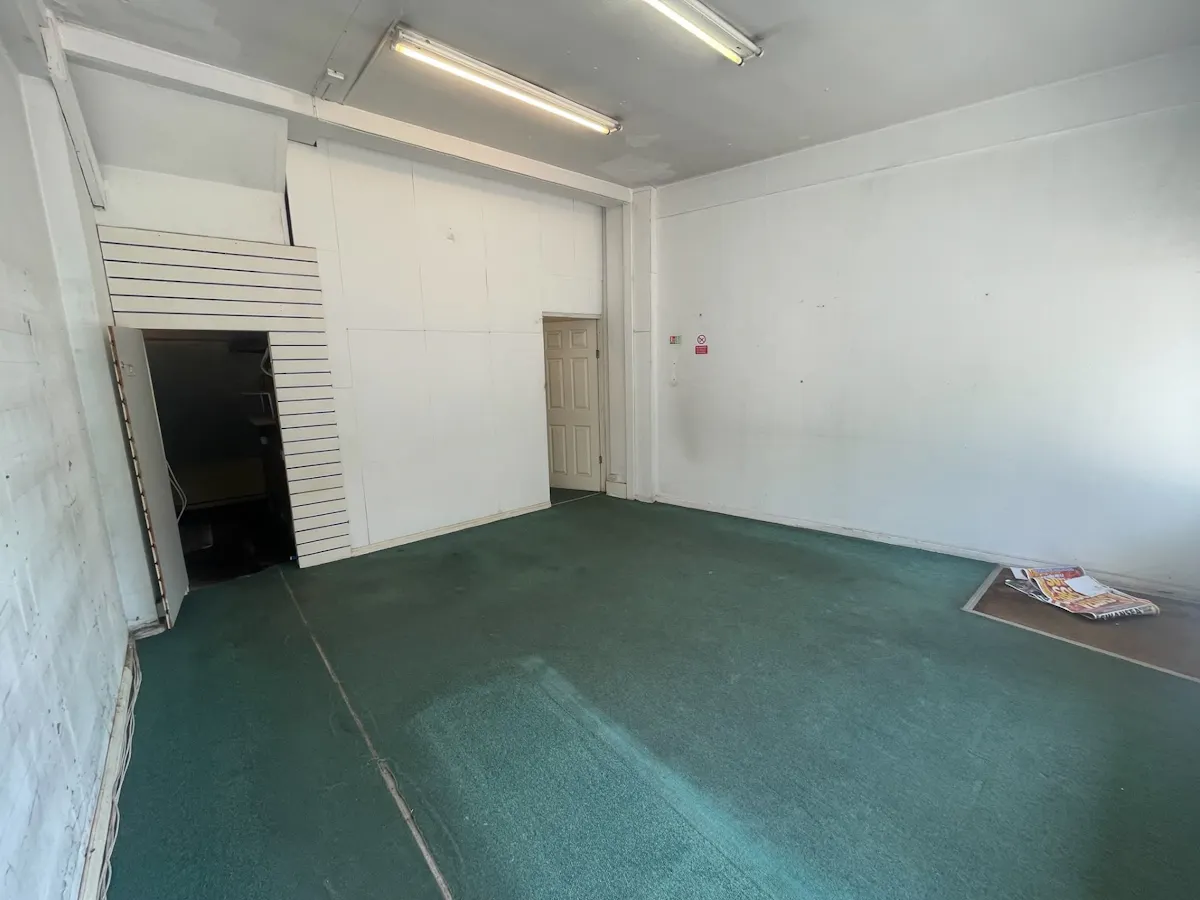
- Open plan ground floor retail/sales area, ideal for a number of uses
| Status | Under Offer |
| Tenure | N/A |
| Price | £7,500 pa |
| Size | 848 Sq Ft |
| Brochure |
Full Details
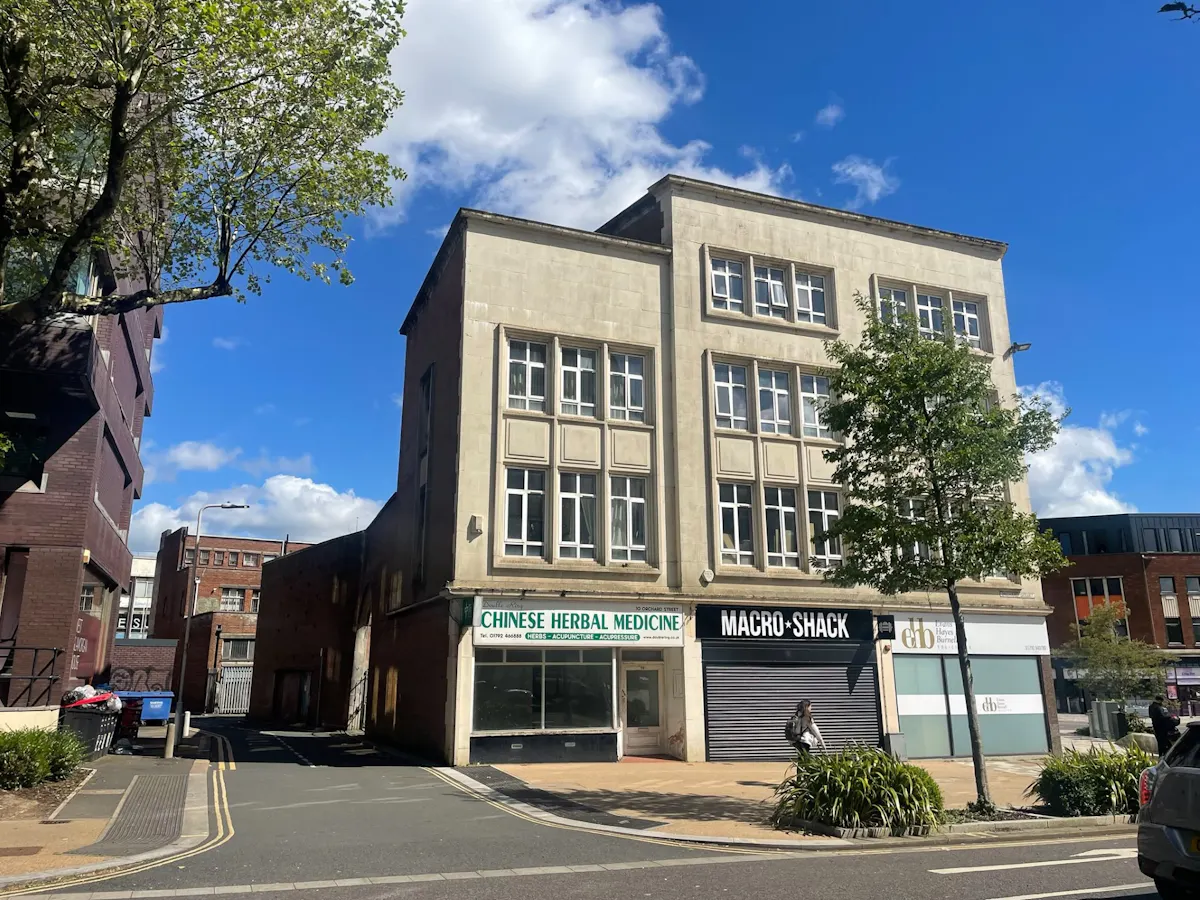
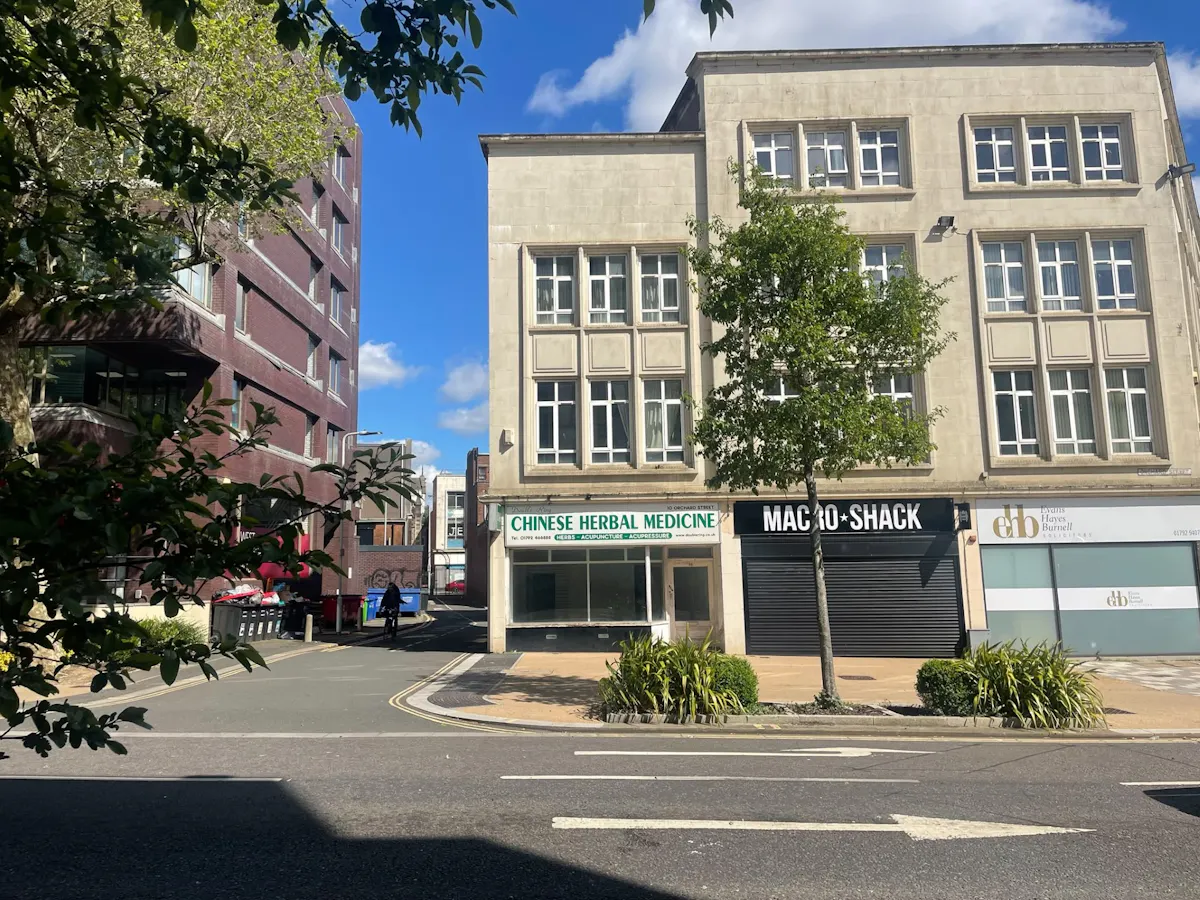
10 Orchard Street is an end-terrace three-storey commercial property and presents a wide, glazed façade to Orchard Street with large display windows at ground floor level, providing excellent street-level visibility for retail or customer-facing occupiers.
A prominent three-storey retail and commercial building occupying a highly visible corner position on Orchard Street, in the heart of Swansea city centre, this is an excellent opportunity for occupiers seeking a city centre presence.
The property also benefits from 100% business rates relief once SBRR have been applied.
Location
The property is prominently situated on Orchard Street in Swansea city centre, one of the principal arterial routes running through the commercial heart of the city. The location benefits from high levels of passing vehicular and pedestrian traffic and sits within close proximity to Swansea's primary retail core.
Neighbouring occupiers include a mix of professional services, retail and leisure businesses, with established operators active on the immediate street. The Quadrant Shopping Centre, St David's retail area and Swansea Market are all within comfortable walking distance, as are the city's main bus services and rail transport links.
Swansea is the second largest city in Wales and serves as the principal commercial centre for South West Wales. The city benefits from a catchment population of over 300,000, a thriving student population from Swansea University and the University of Wales Trinity Saint David, and ongoing city centre regeneration investment.
Specifications
- Ground floor retail/sales area with prominent shopfront and large display windows
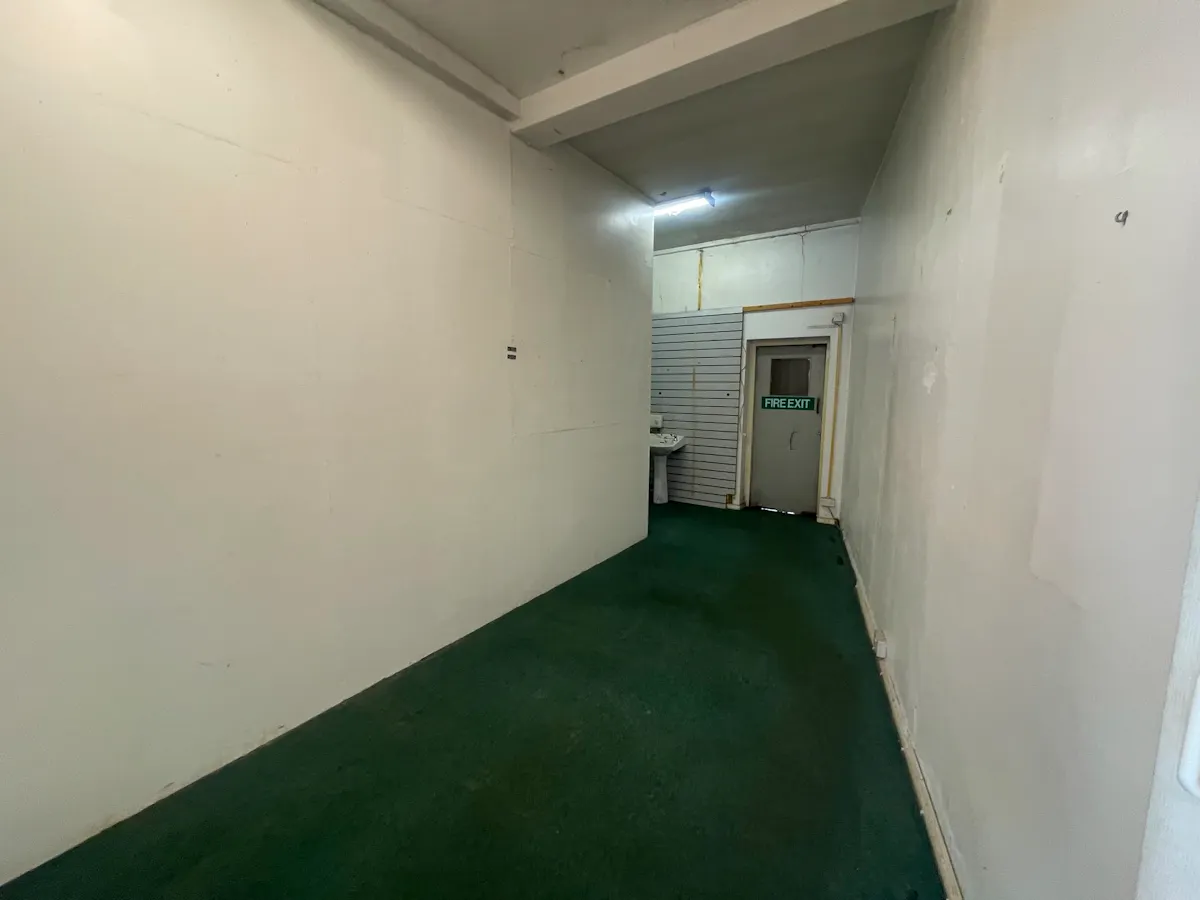
- Open-plan ground floor trading space with carpeted flooring throughout
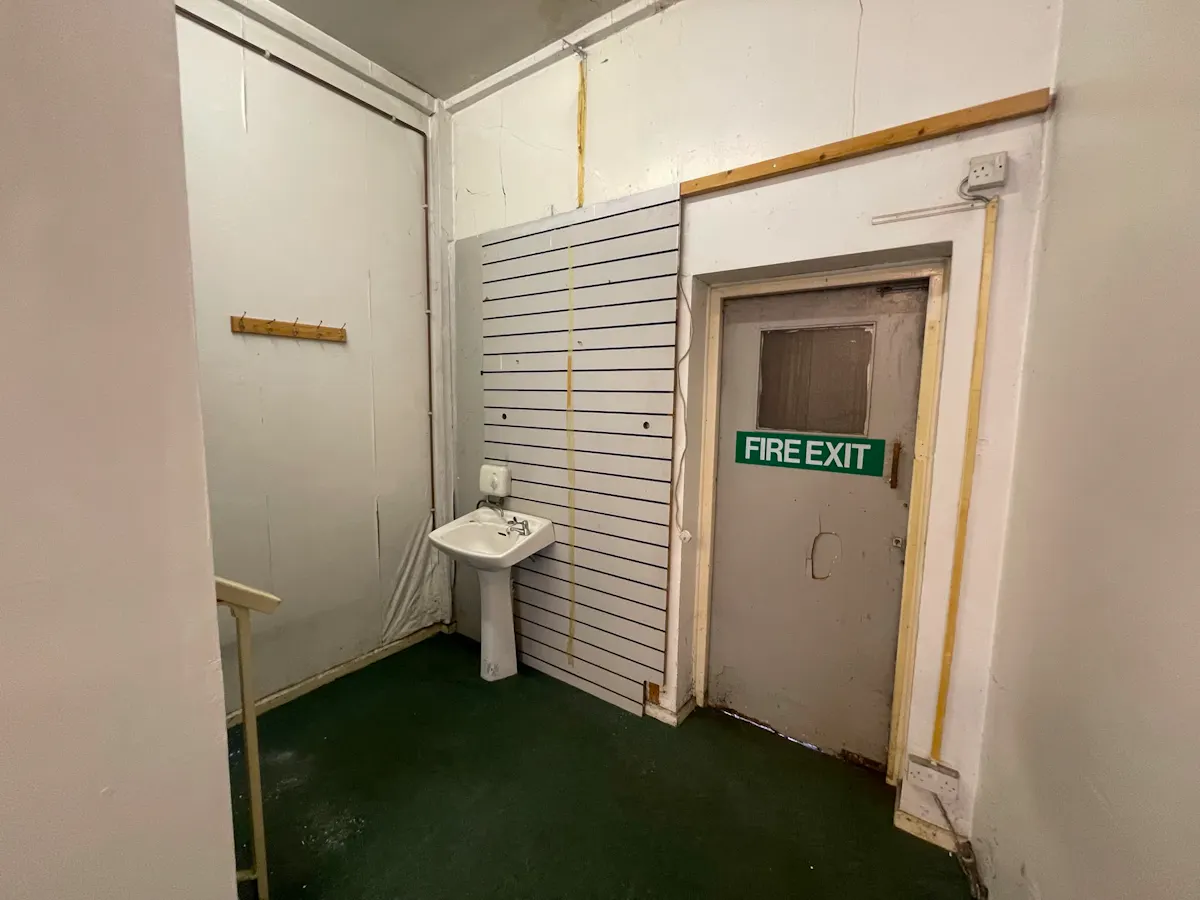
- Rear ancillary room with fitted hand wash basin and slatwall display panelling
- Strip fluorescent lighting to ground floor
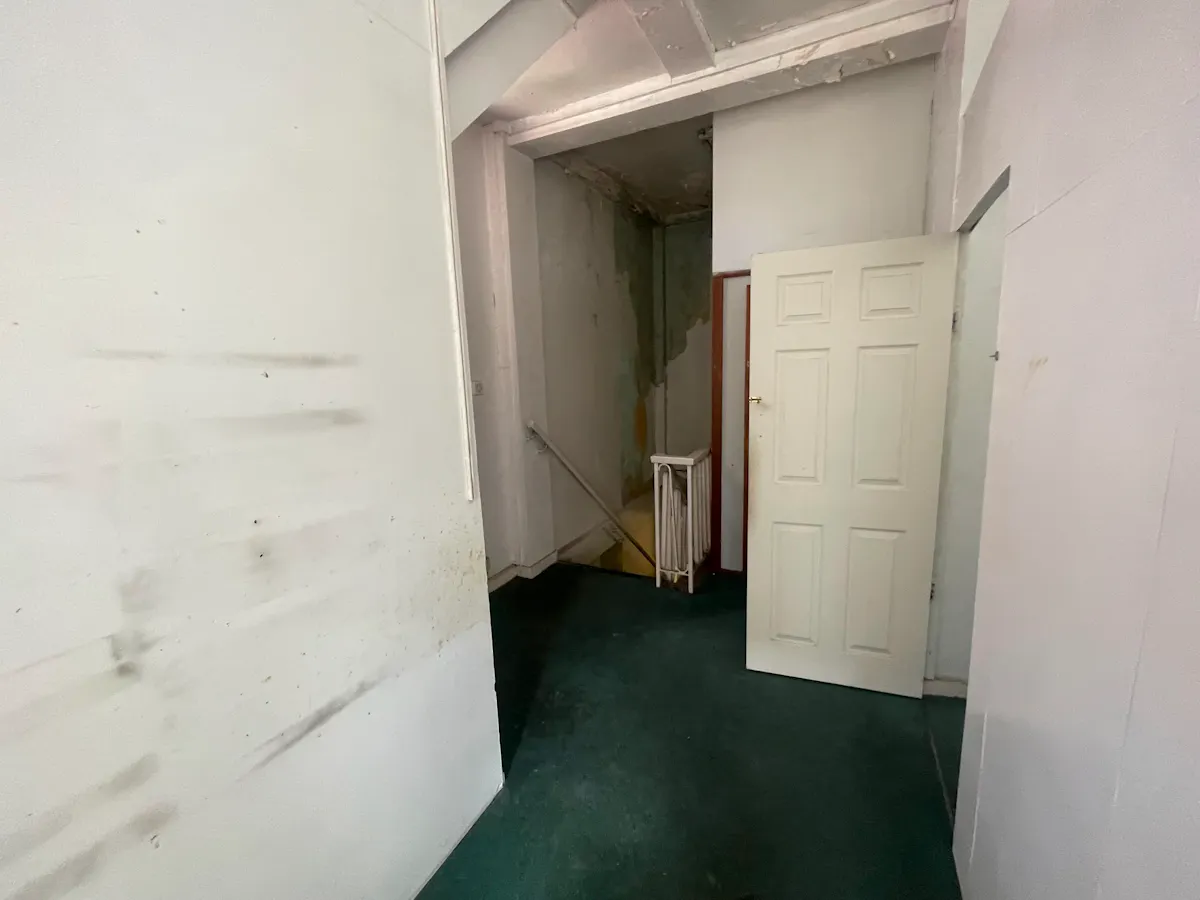
- Internal staircase with timber and painted metal balustrade connecting all three floors
Viewings
If you would like to book a viewing, please contact us.
Available Area
| Name/Floor | Sq Ft | Sq M | Availability |
|---|---|---|---|
| Ground Floor | 429 | 39.86 | Available |
| First Floor | 260 | 24.15 | Available |
| Second Floor | 159 | 14.77 | Available |
| Total | 848 | 78.78 |
