





Maes Y Wennol, Carmarthen
Property Features
- Well presented throughout
- 3 Bedroom detached house
- Enclosed rear garden
- Off road parking for 1 vehicle
- Popular location
- Strictly no smoking
Property Summary
Rees Richards & Partners are delighted to offer this well presented, three bedroom, detached property in the popular market town of Carmarthen. The property benefits from a reception hallway, living room, dining room, kitchen, cloakroom, master bedroom with en suite shower room, 2 further bedrooms and a garage.
Full Details
Property information
Rees Richards & Partners are delighted to offer this well presented, three bedroom, detached property in the popular market town of Carmarthen. The property benefits from a reception hallway, living room, dining room, kitchen, cloakroom, master bedroom with en suite shower room, 2 further bedrooms and a garage. Externally there is parking for one car to the front and a large enclosed well maintained garden to the rear.
Reception hall
Carpet flooring, radiator and staircase leading to the first floor.
Downstairs WC
1.9m x 2.12m (6' 3" x 6' 11")
Laminate flooring with a WC and a wash hand basin.
Kitchen
2.99m x 5.21m (9' 10" x 17' 1")
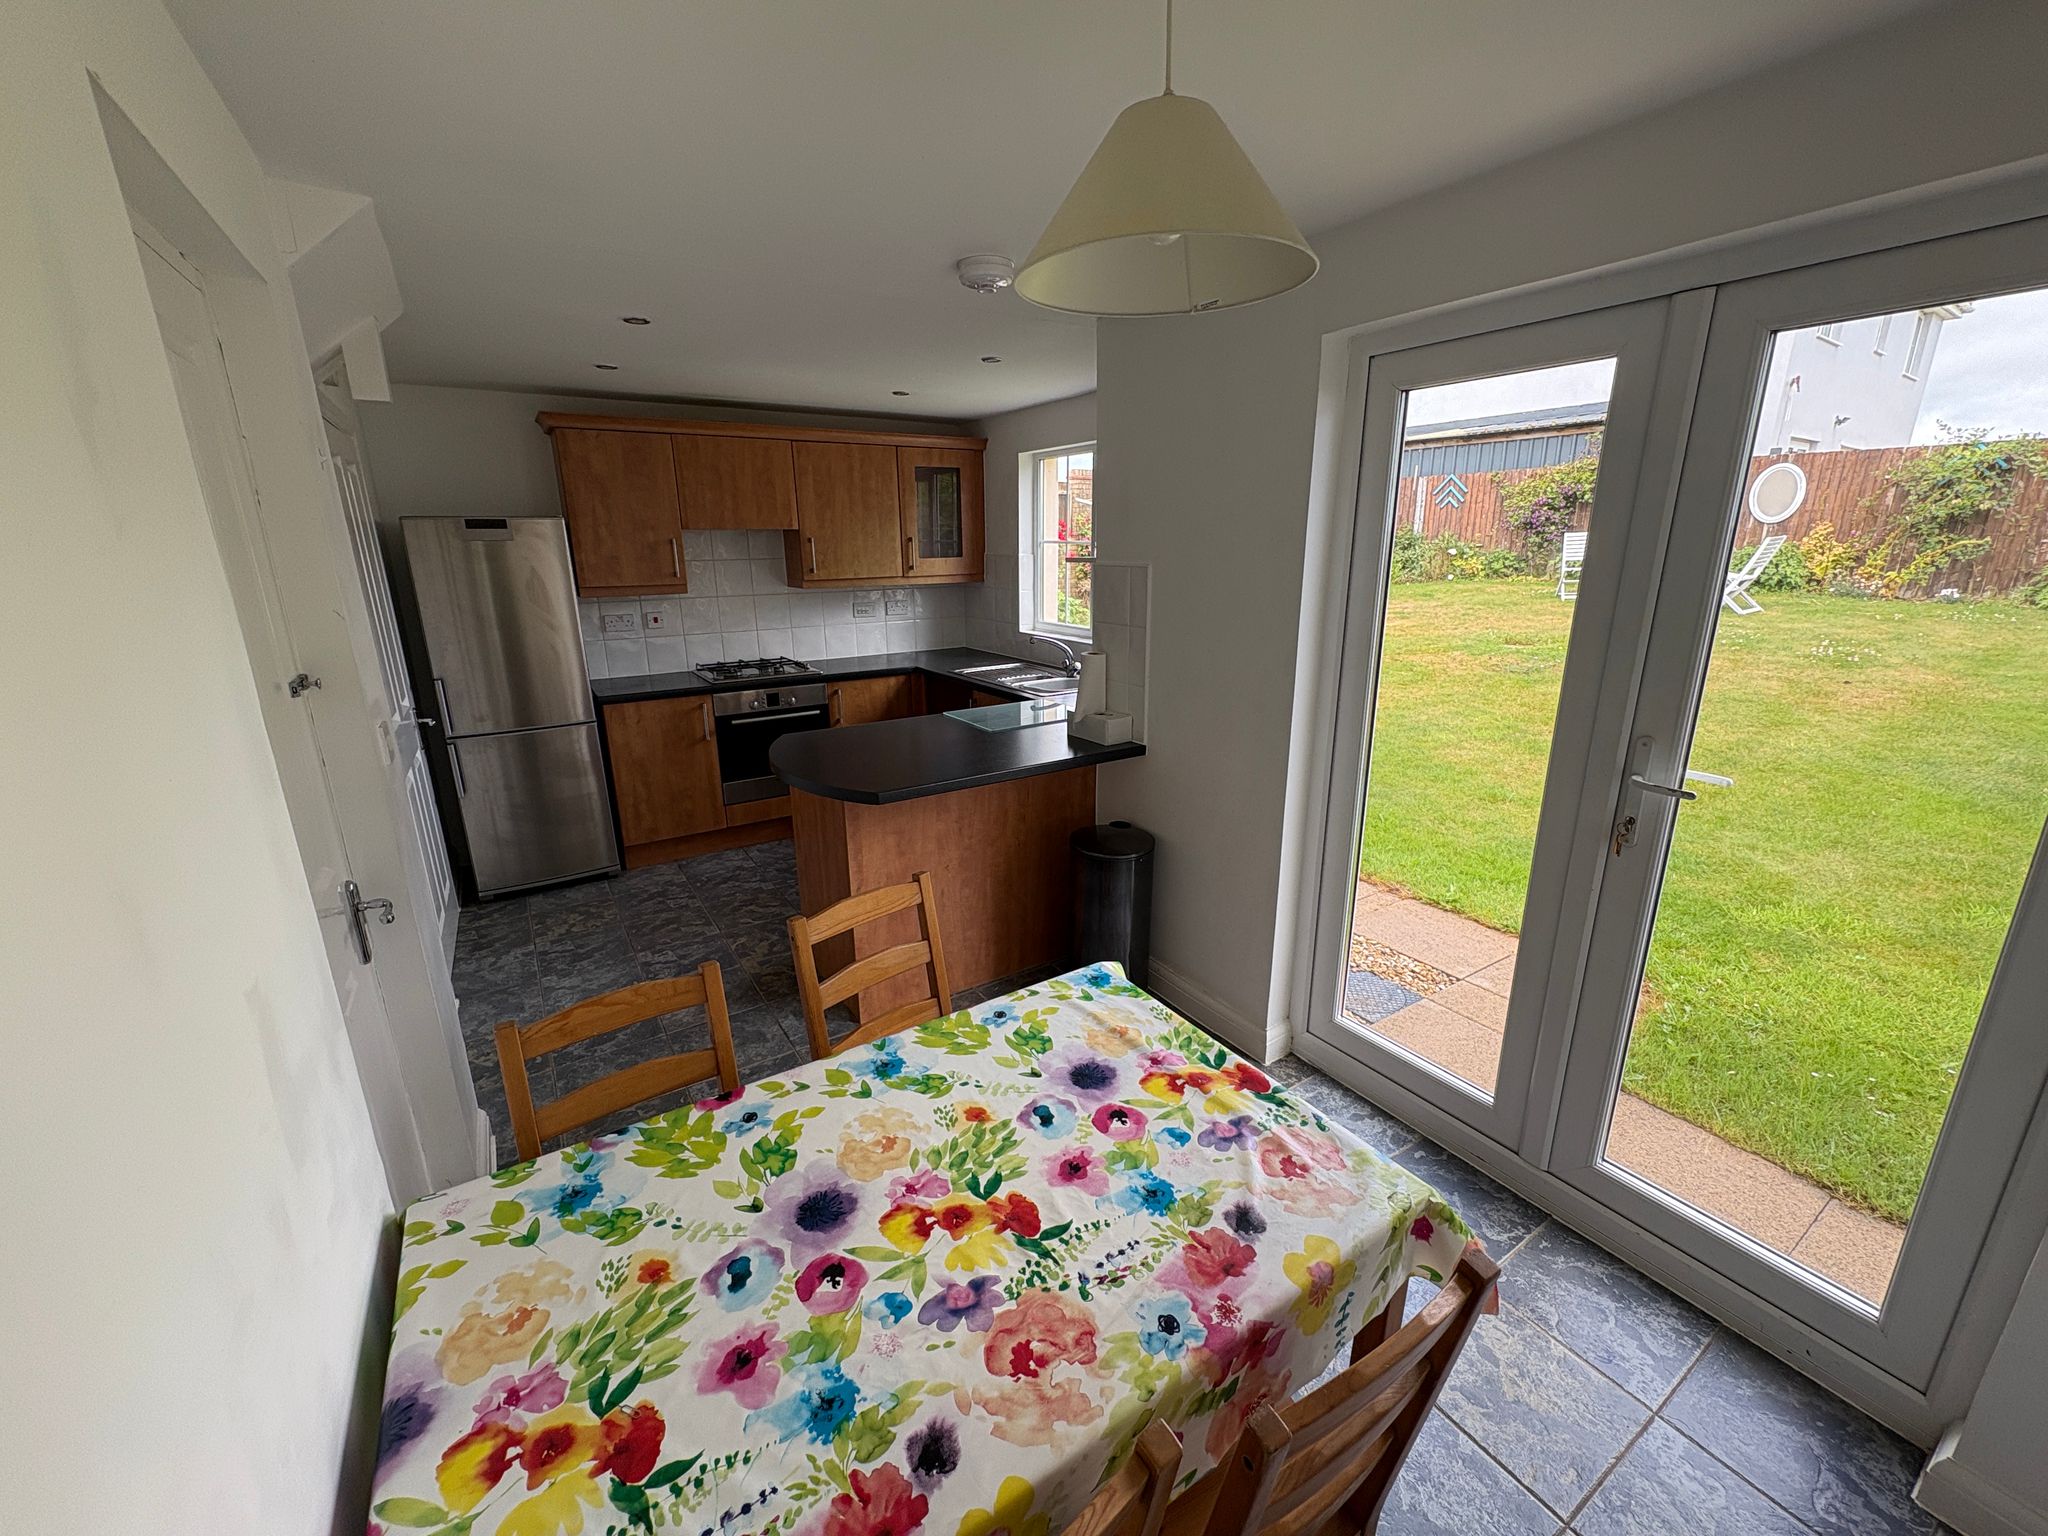
Modern fitted kitchen with integrated oven and hob with extractor fan above, stainless steel sink and a space for a washing machine. It has tiled flooring and space for a dining table. The double doors open to the rear garden.
Living room
3.22m x 4.32m (10' 7" x 14' 2")
Carpet flooring and electric fire.
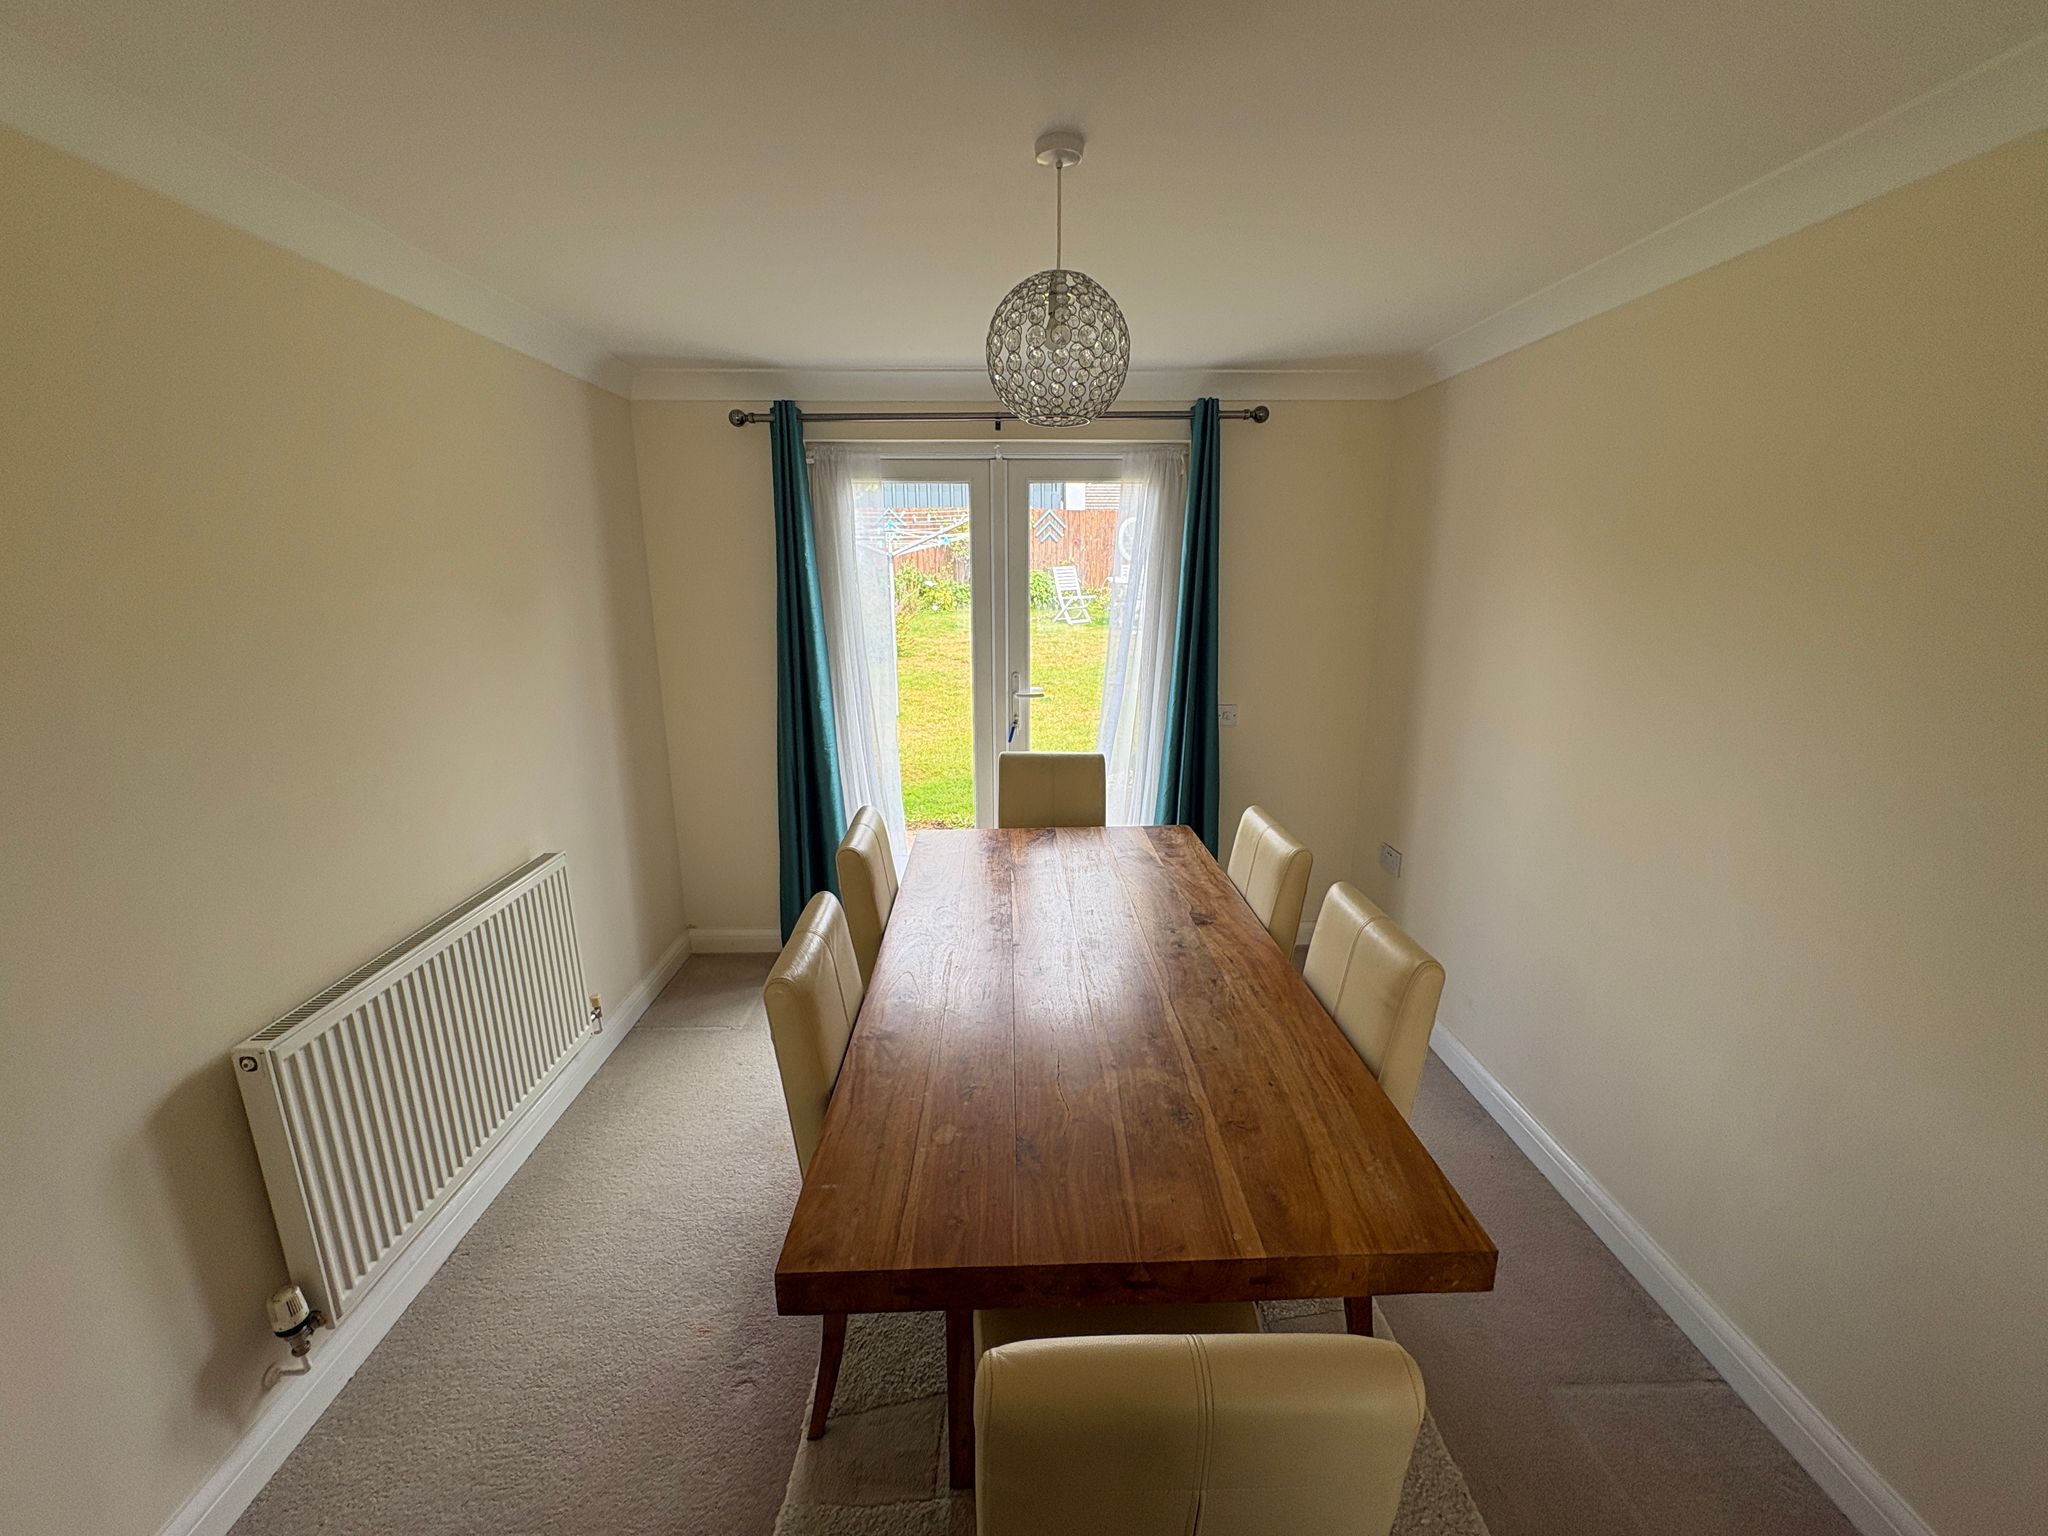
Dining room
2.86m x 3.00m (9' 5" x 9' 10")
Situated at the rear of the property this room benefits from carpet flooring and doors leading into the garden.
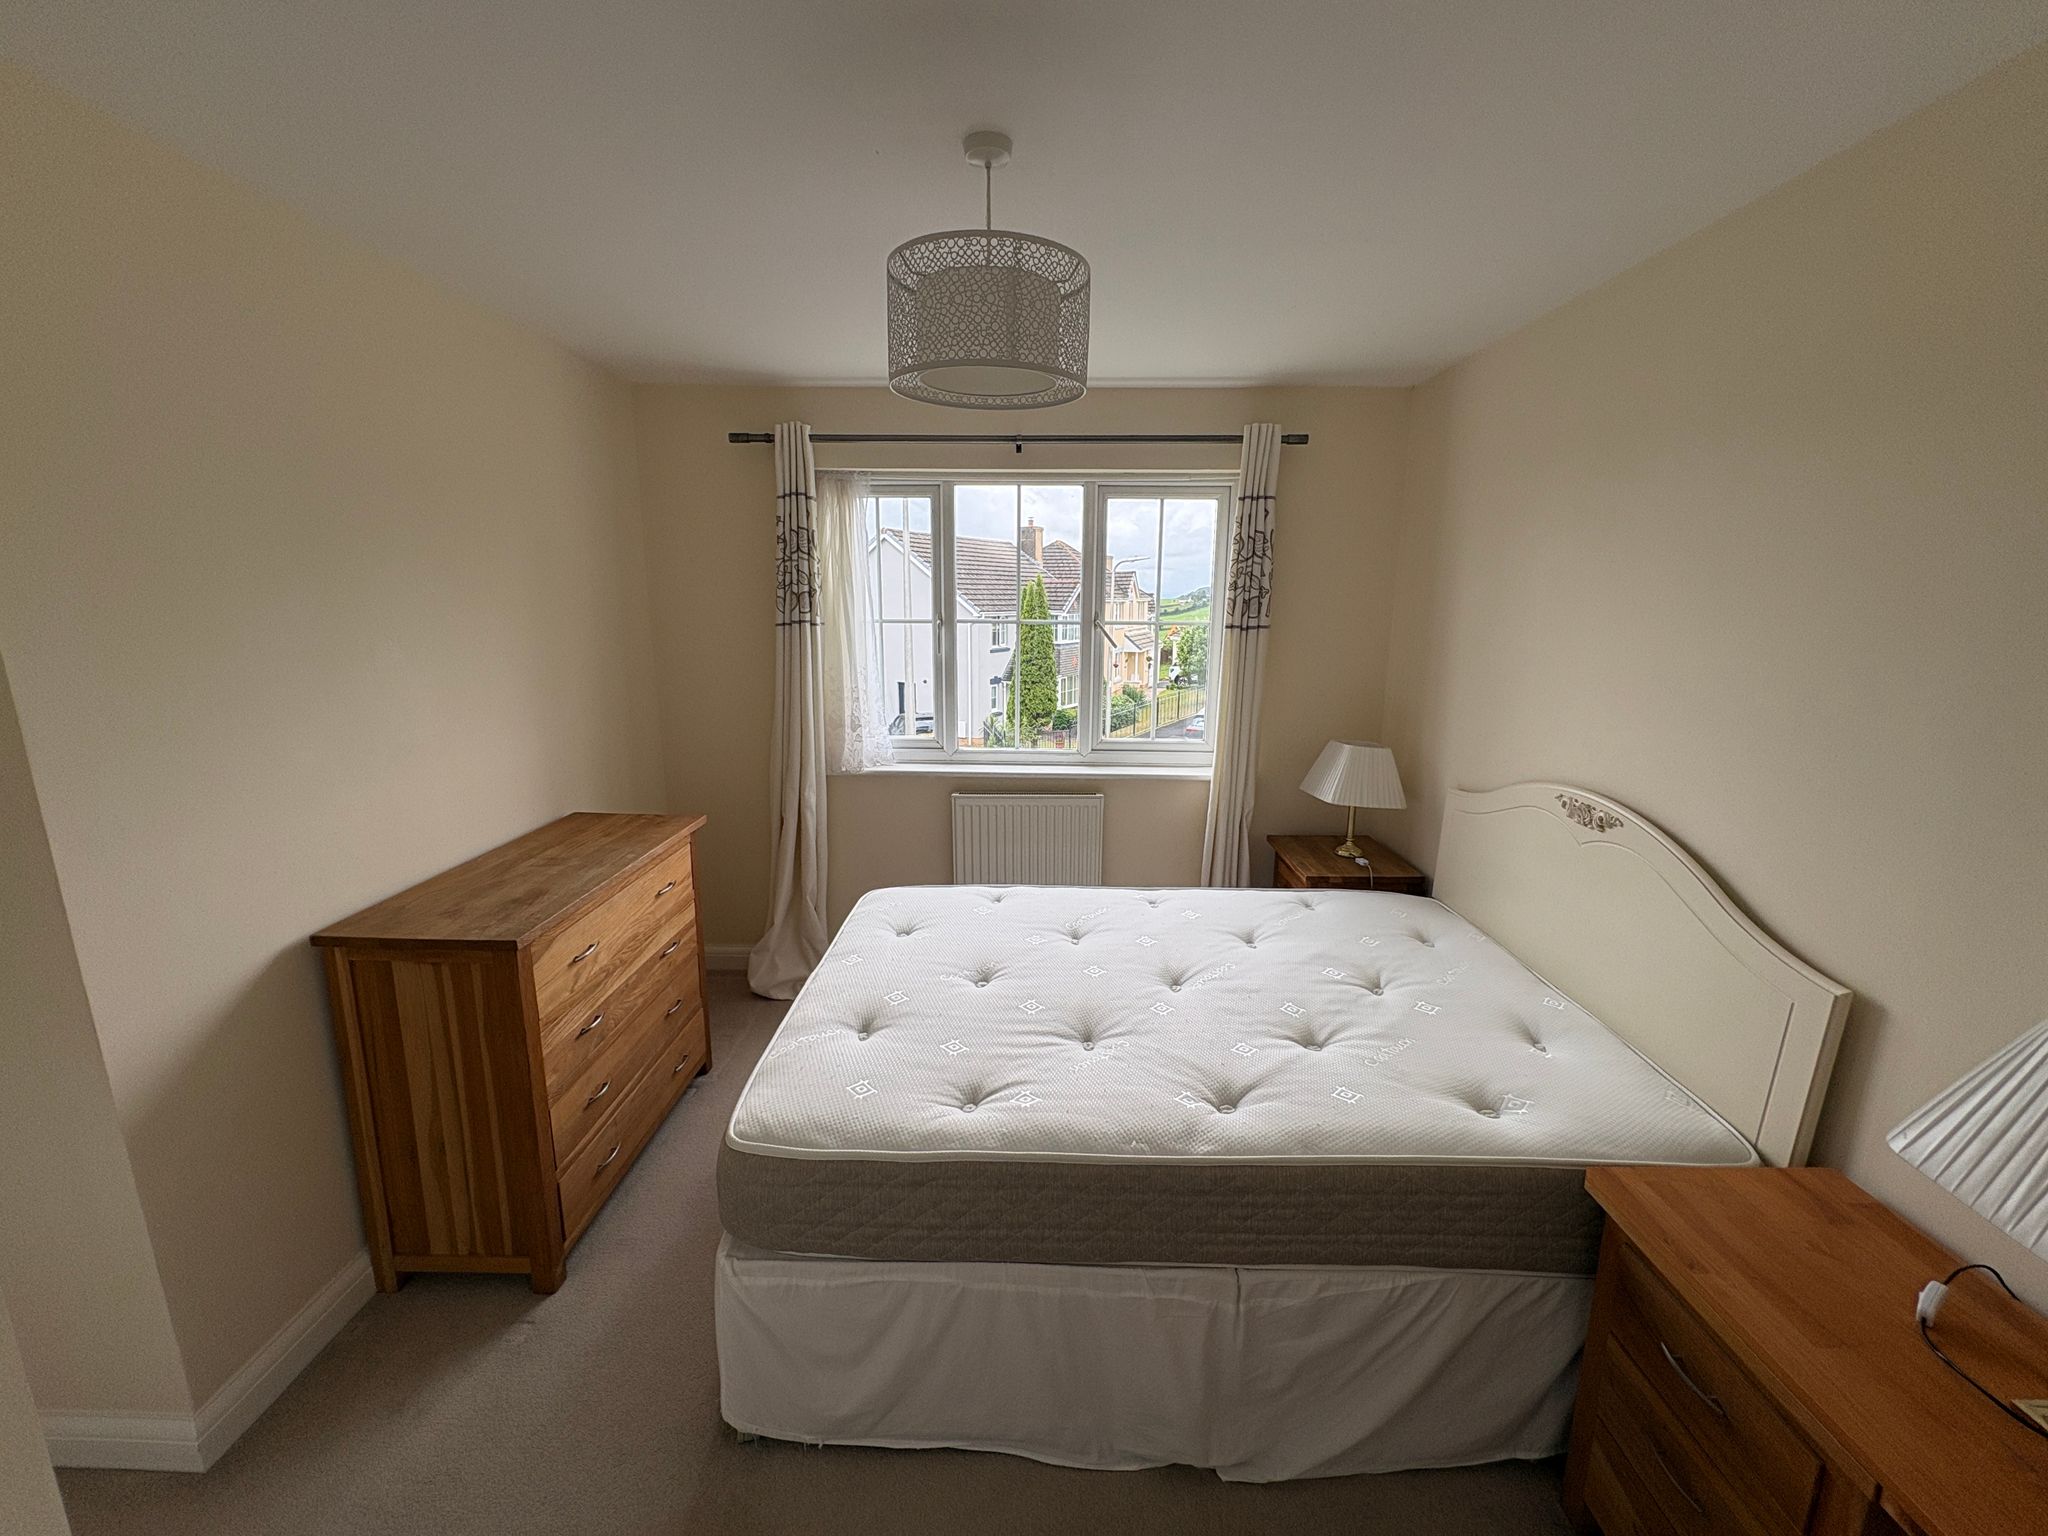
Bedroom 1
3.27m x 2.86m (10' 9" x 9' 5")
Carpet flooring and radiator.
Bedroom 2
2.47m x 1.97m (8' 1" x 6' 6")
Carpet flooring and radiator.
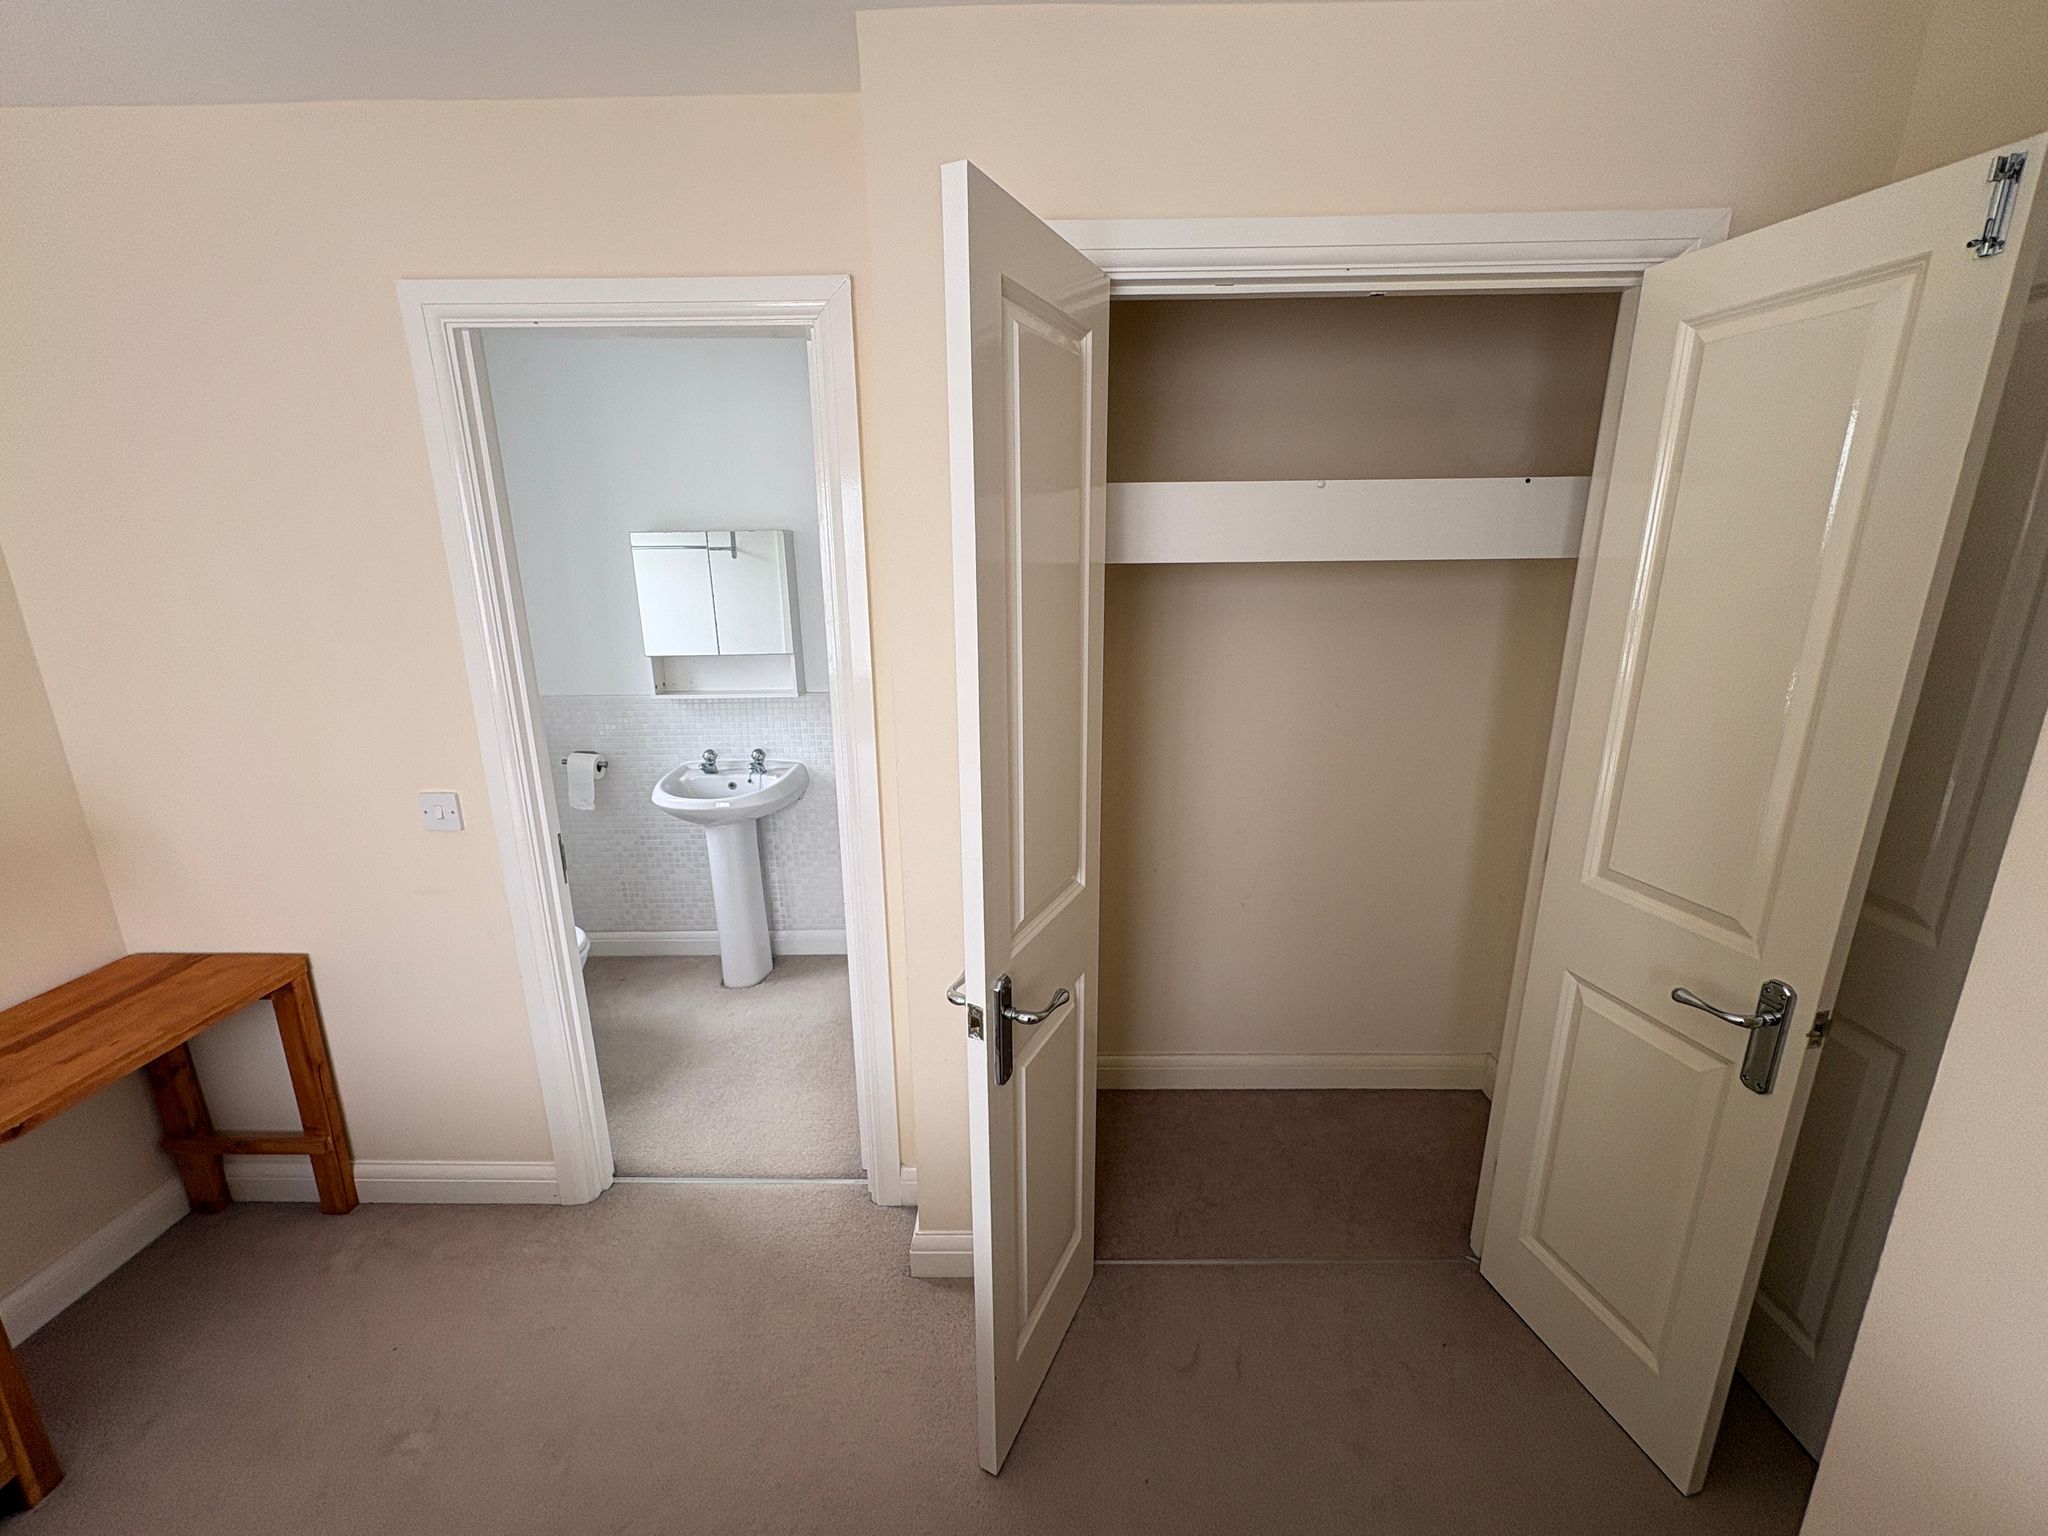
Bedroom 3
2.90m x 2.92m (9' 6" x 9' 7")
Carpet flooring with fitted cupboard and en-suite shower room.
Bathroom
1.90m x 2.12m (6' 3" x 6' 11")
Bath with shower on top, WC and wash hand basin.
En suite
1.21m x 1.67m (4' 0" x 5' 6")
Shower room that includes a WC, wash hand basin and a shower.
Garage
5.22m x 2.65m (17' 2" x 8' 8")
Externally
The property benefits from a front lawn and a parking space for one car. To the rear of the property there is a large garden that includes a paved patio area and a well maintained garden.
Services
The property benefits from mains electricity, water, drainage and gas.
EPC
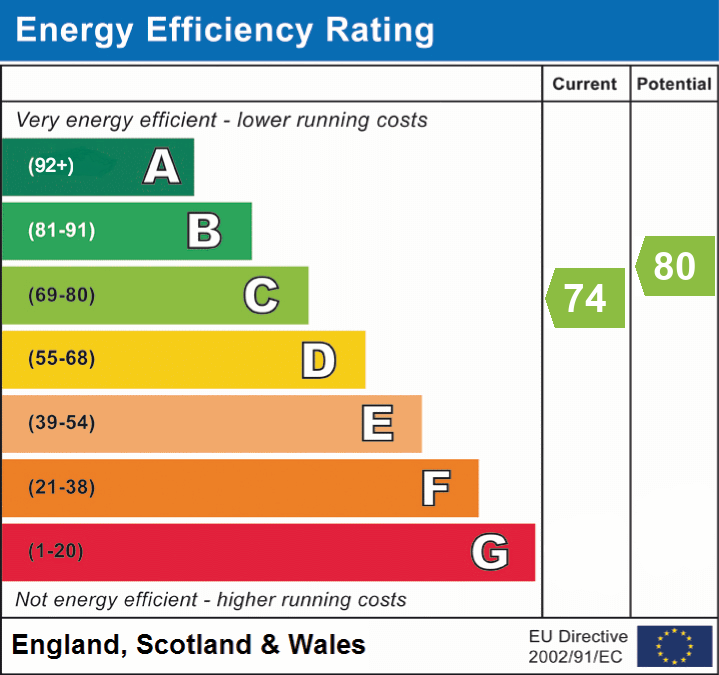
EPC rating C (74)
Council tax
Council tax - Band D
Carmarthenshire County Council
Approximately £2,085
Letting information
Rent - £1,000 pcm
Deposit - £1,250
Viewings
Strictly by appointment only with the managing agents. Please contact Rees Richards and Partners at the Carmarthen office, 12 Spilman Street, Carmarthen, SA31 1LQ
Tel : 01267 612021
Email : carys@reesrichards.co.uk