

Nantyffin Road, Swansea
Property Features
- Attractive 7.257‑acre smallholding in a peaceful rural setting
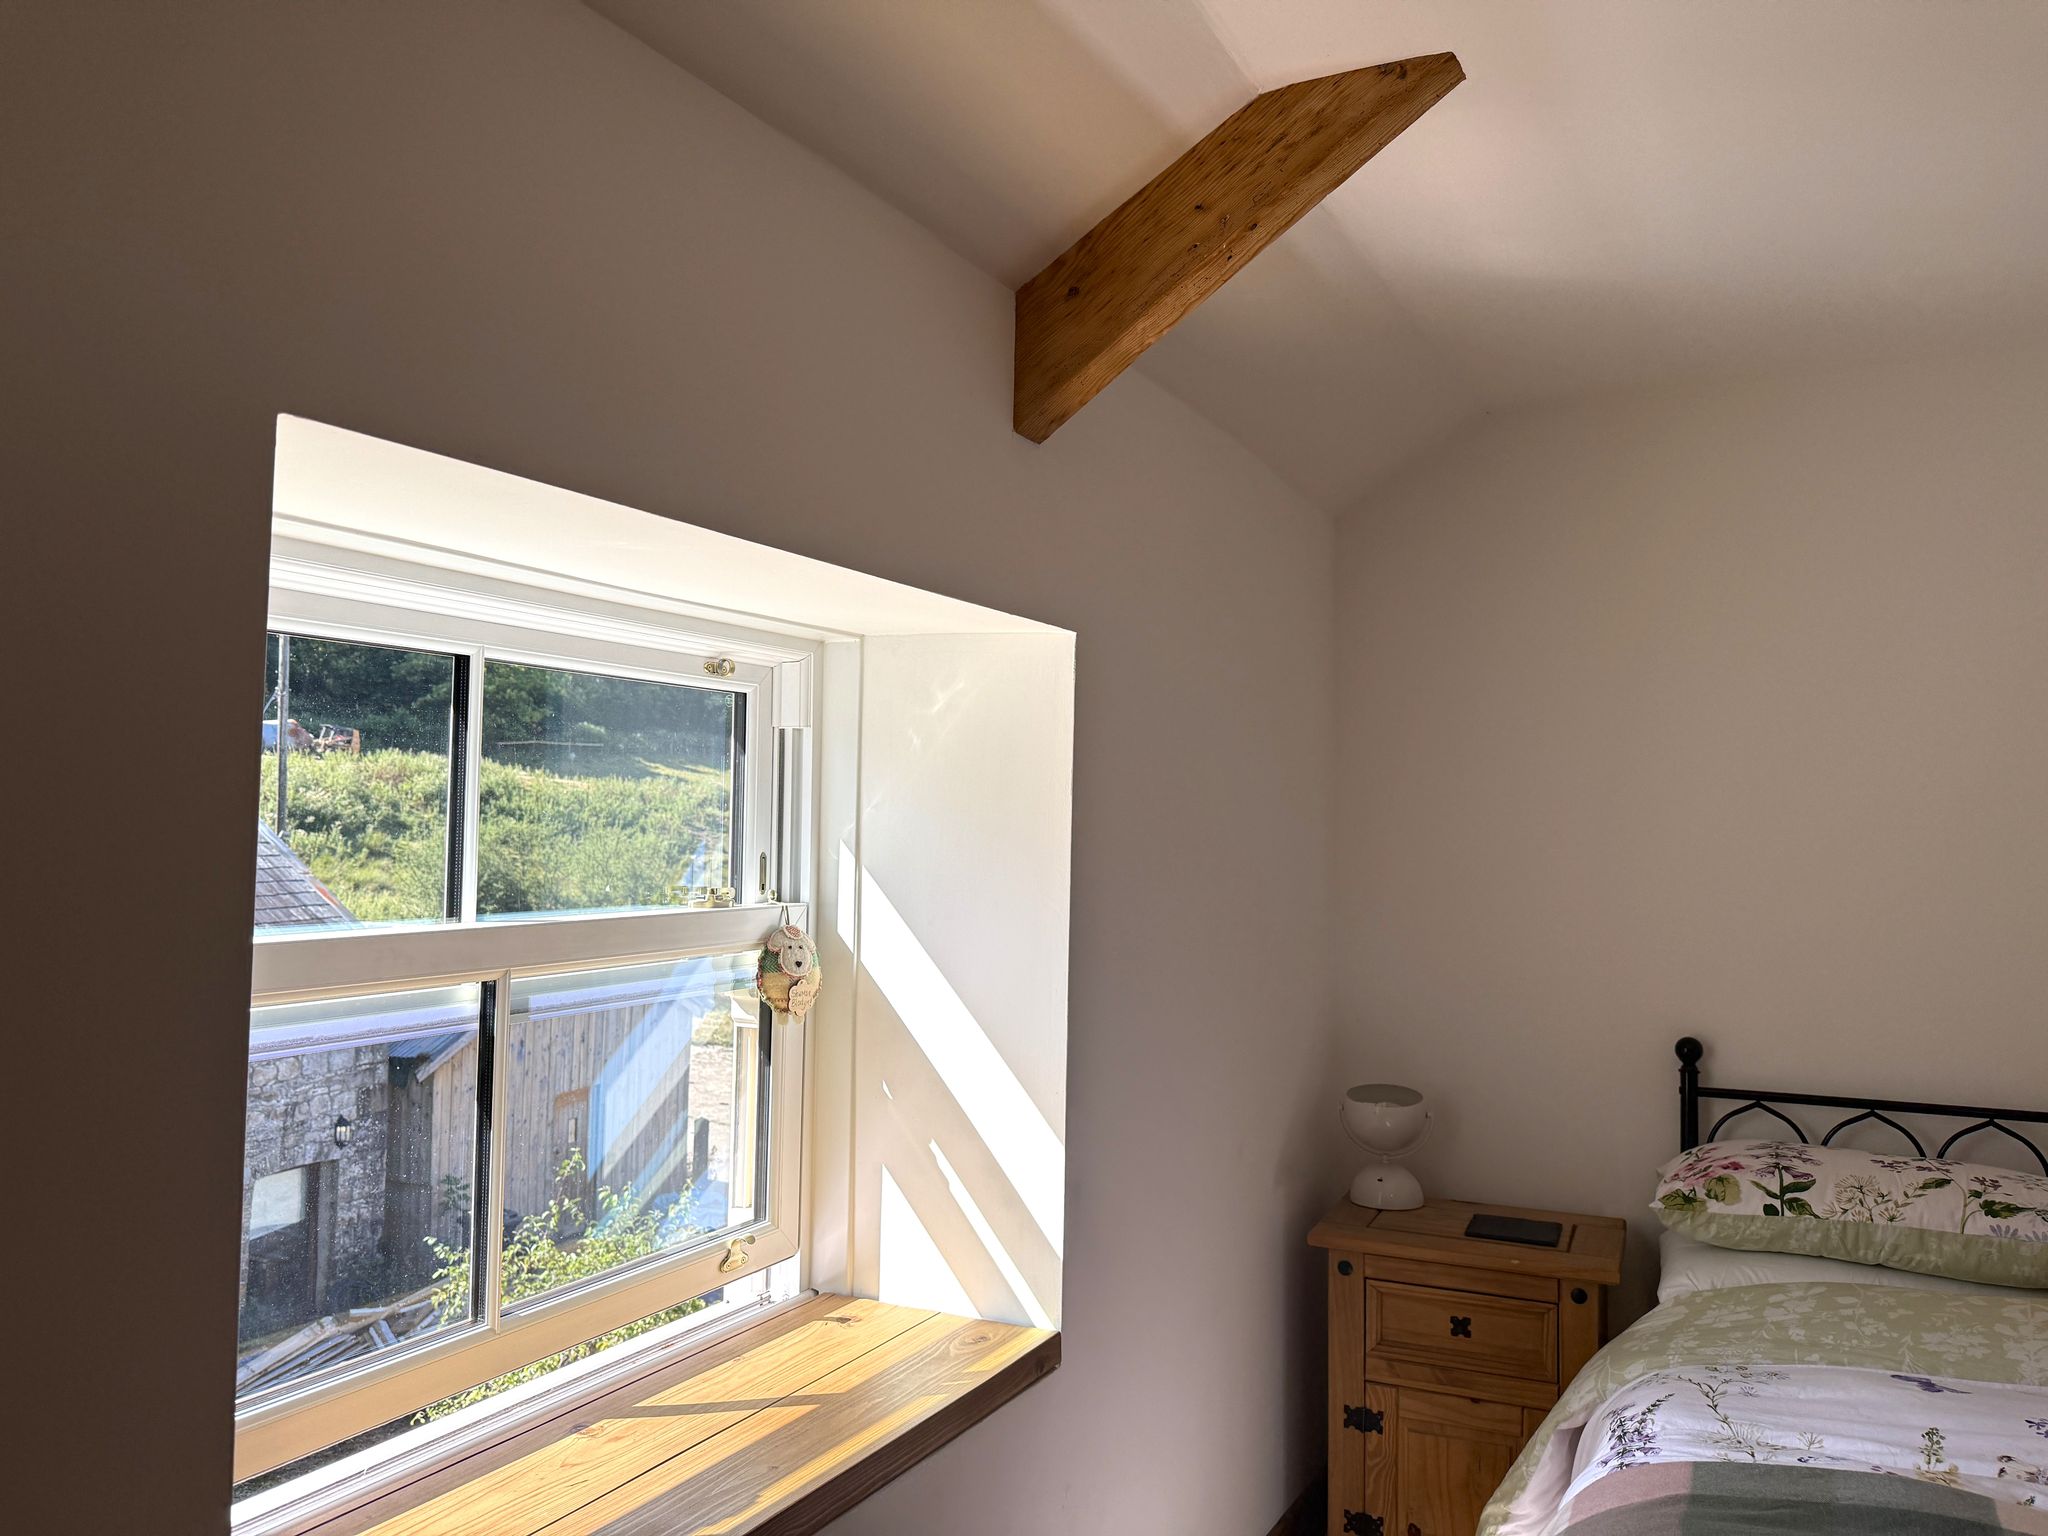
- Excellent natural light throughout the farmhouse and outbuildings
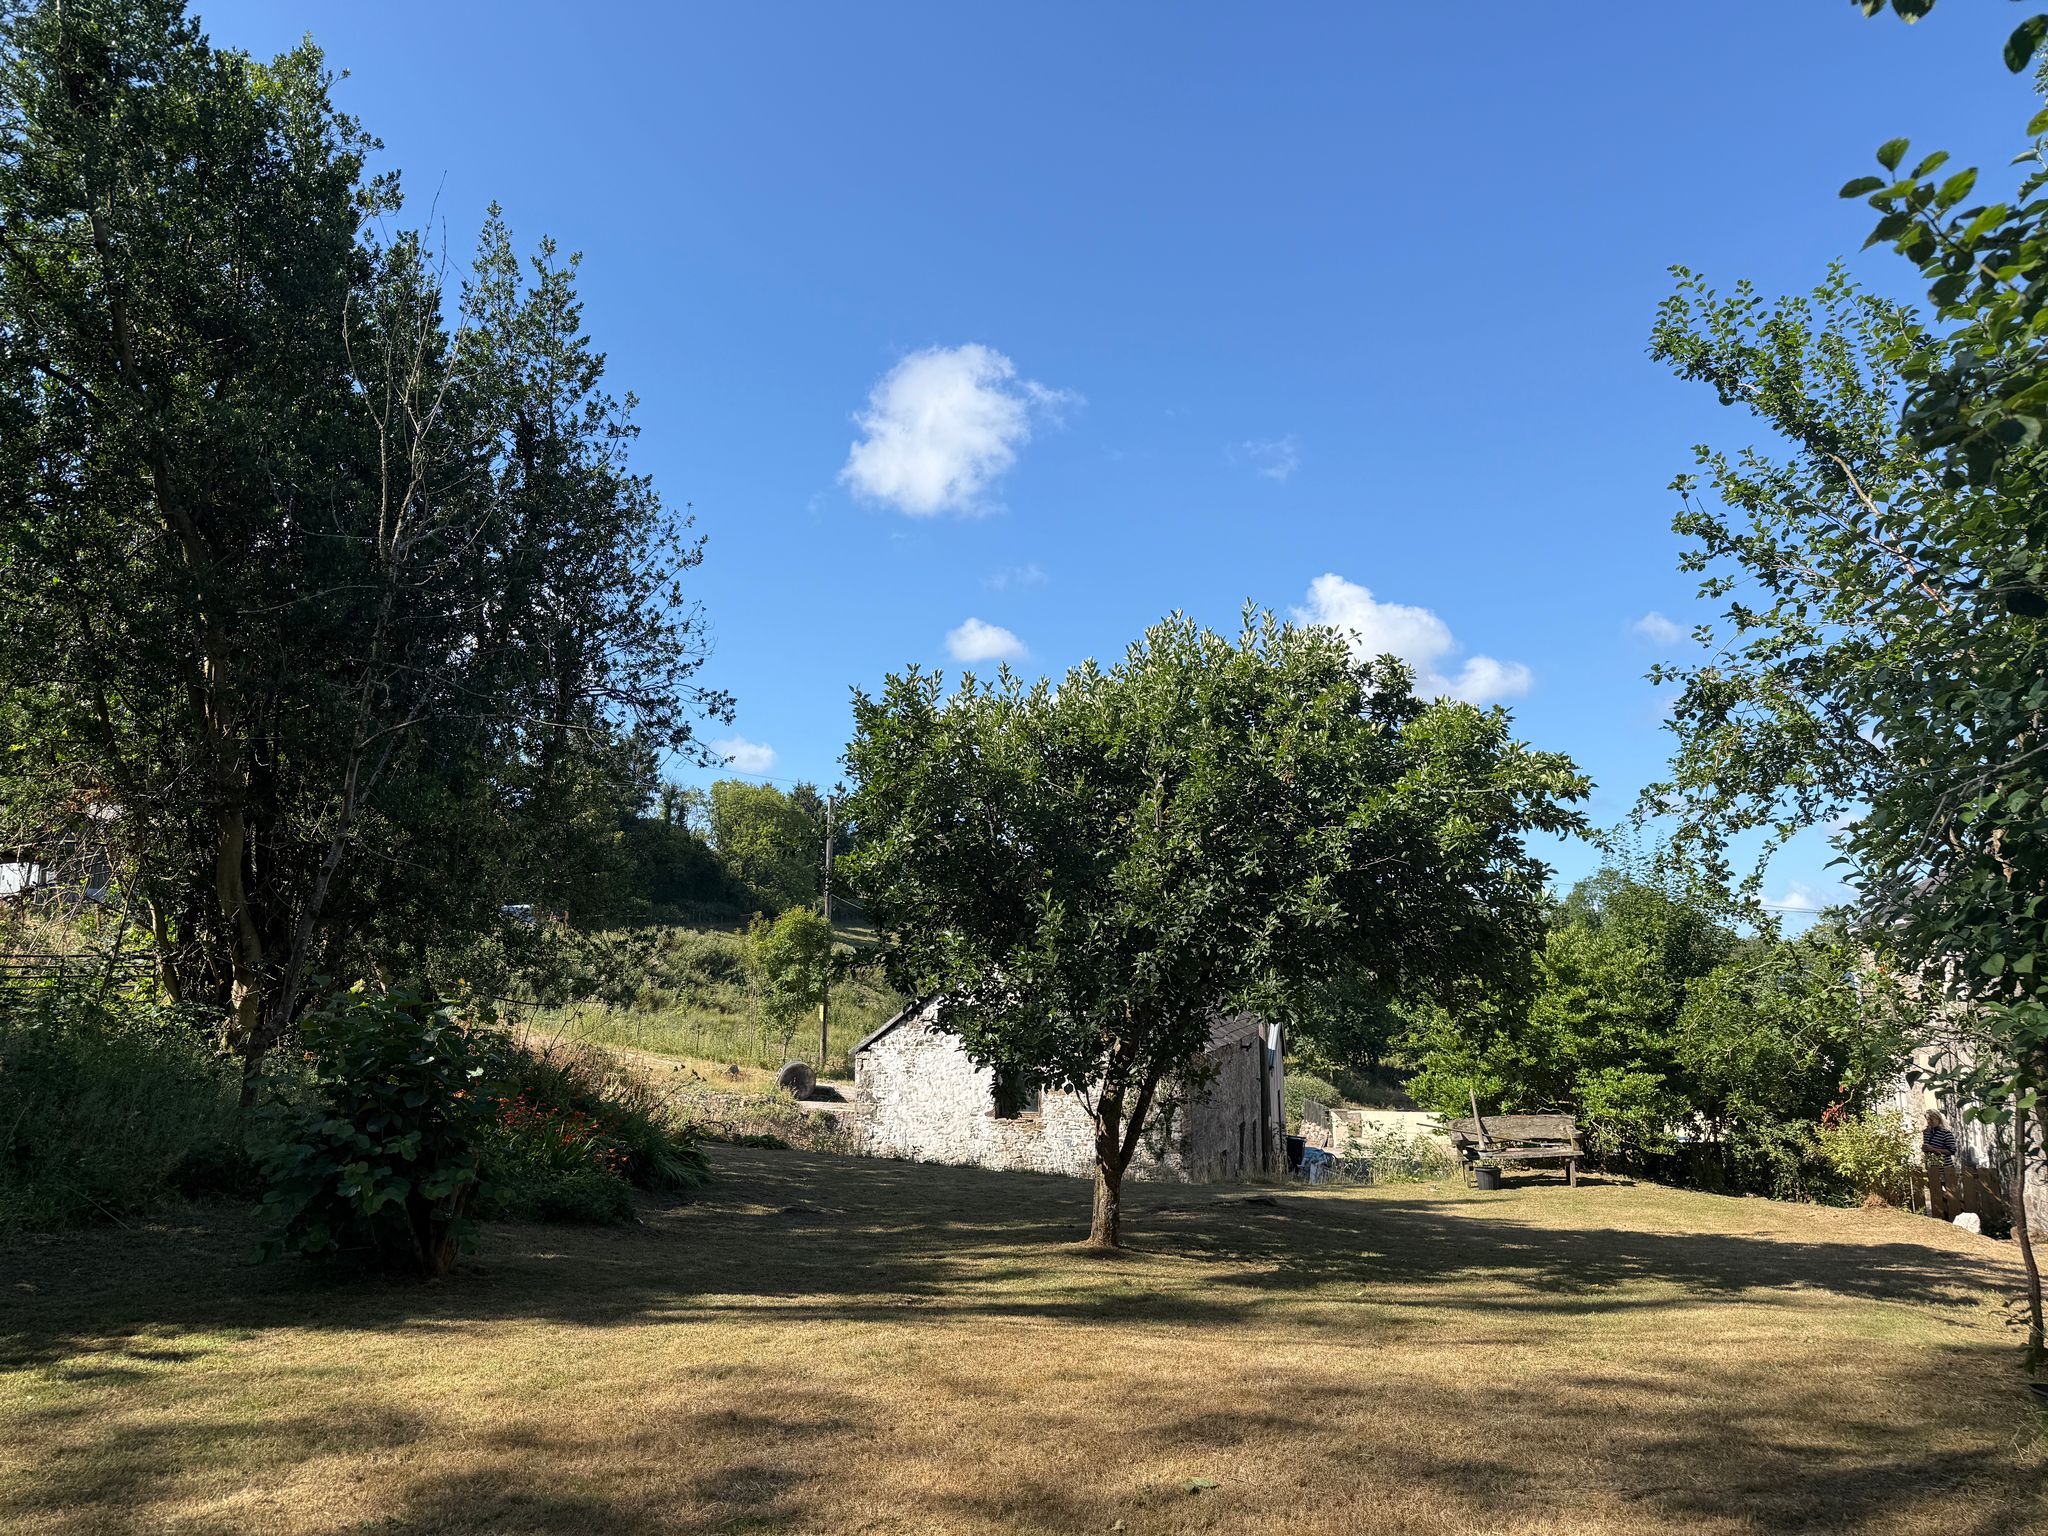
- Mature gardens including orchard with apple, plum and pear trees
- Ancient oak woodland and wildlife‑rich natural areas
- Useful range of outbuildings including steel‑portal-frame barn, store building, pump house and former cow shed
- Oil‑fired central heating, borehole water supply and septic tank
- Ideal lifestyle property with scope for self‑catering holiday lets (pre‑planning advice obtained)
- Private yet accessible location with strong amenity appeal
Property Summary
An excellent opportunity to acquire a secluded and private 7.257 acre residential smallholding with no immediate neighbours, set in a sheltered valley position offering excellent multi-generational living, whilst being 4.5 miles equidistance from the Ystradgynlais.
Full Details
OVERVIEW
Overview
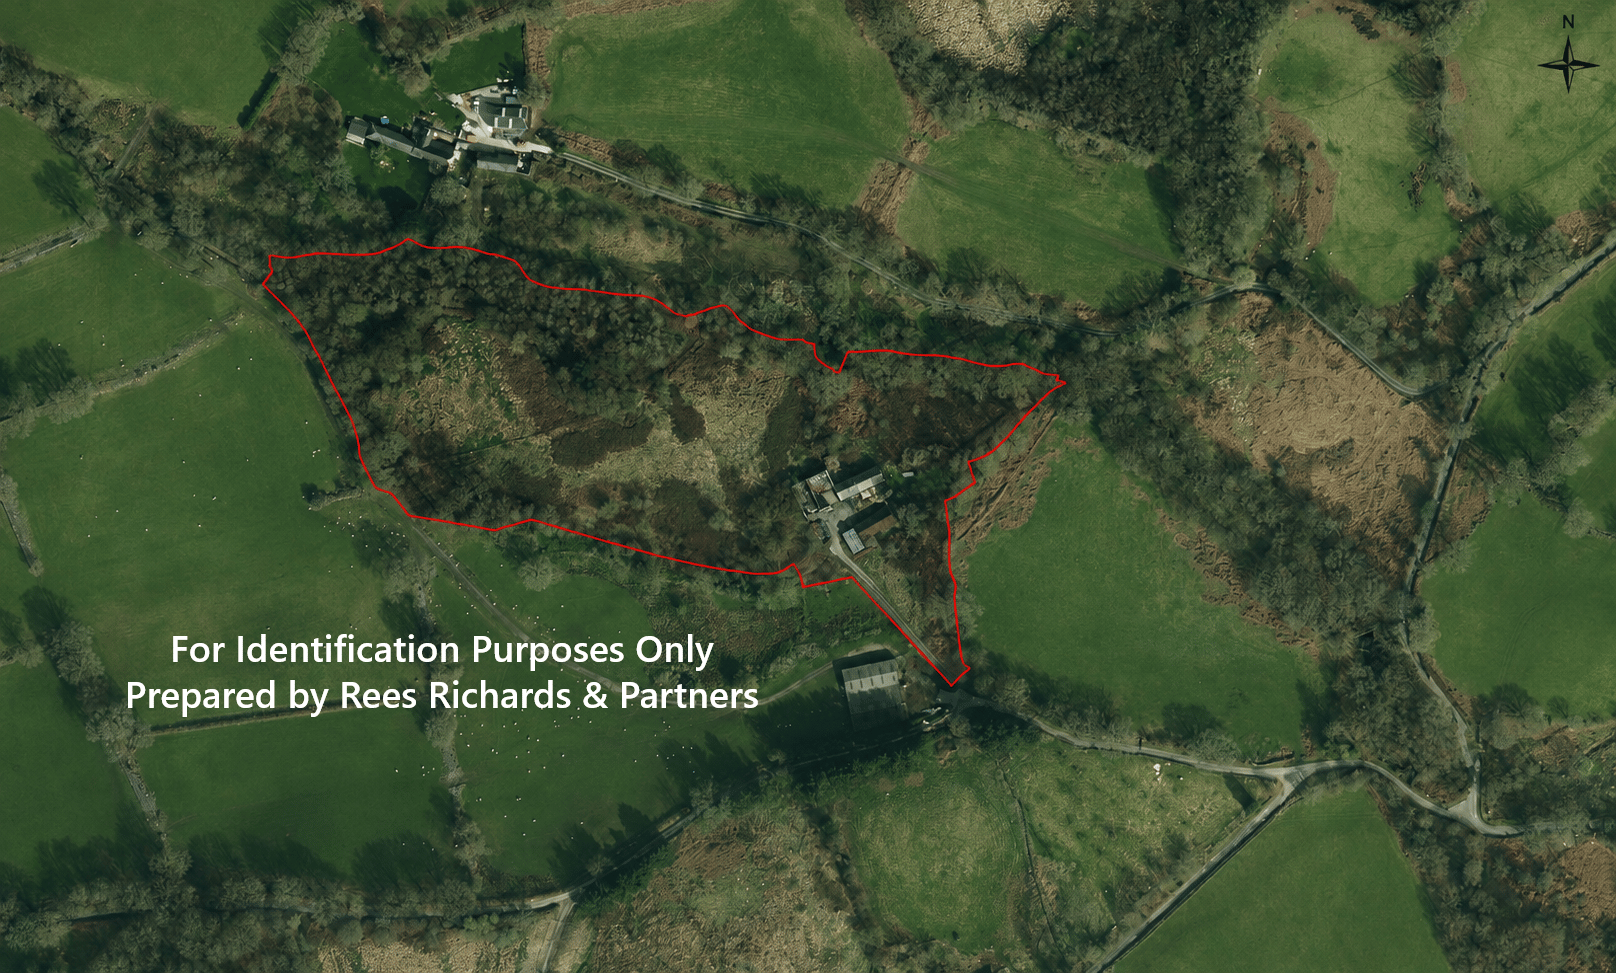
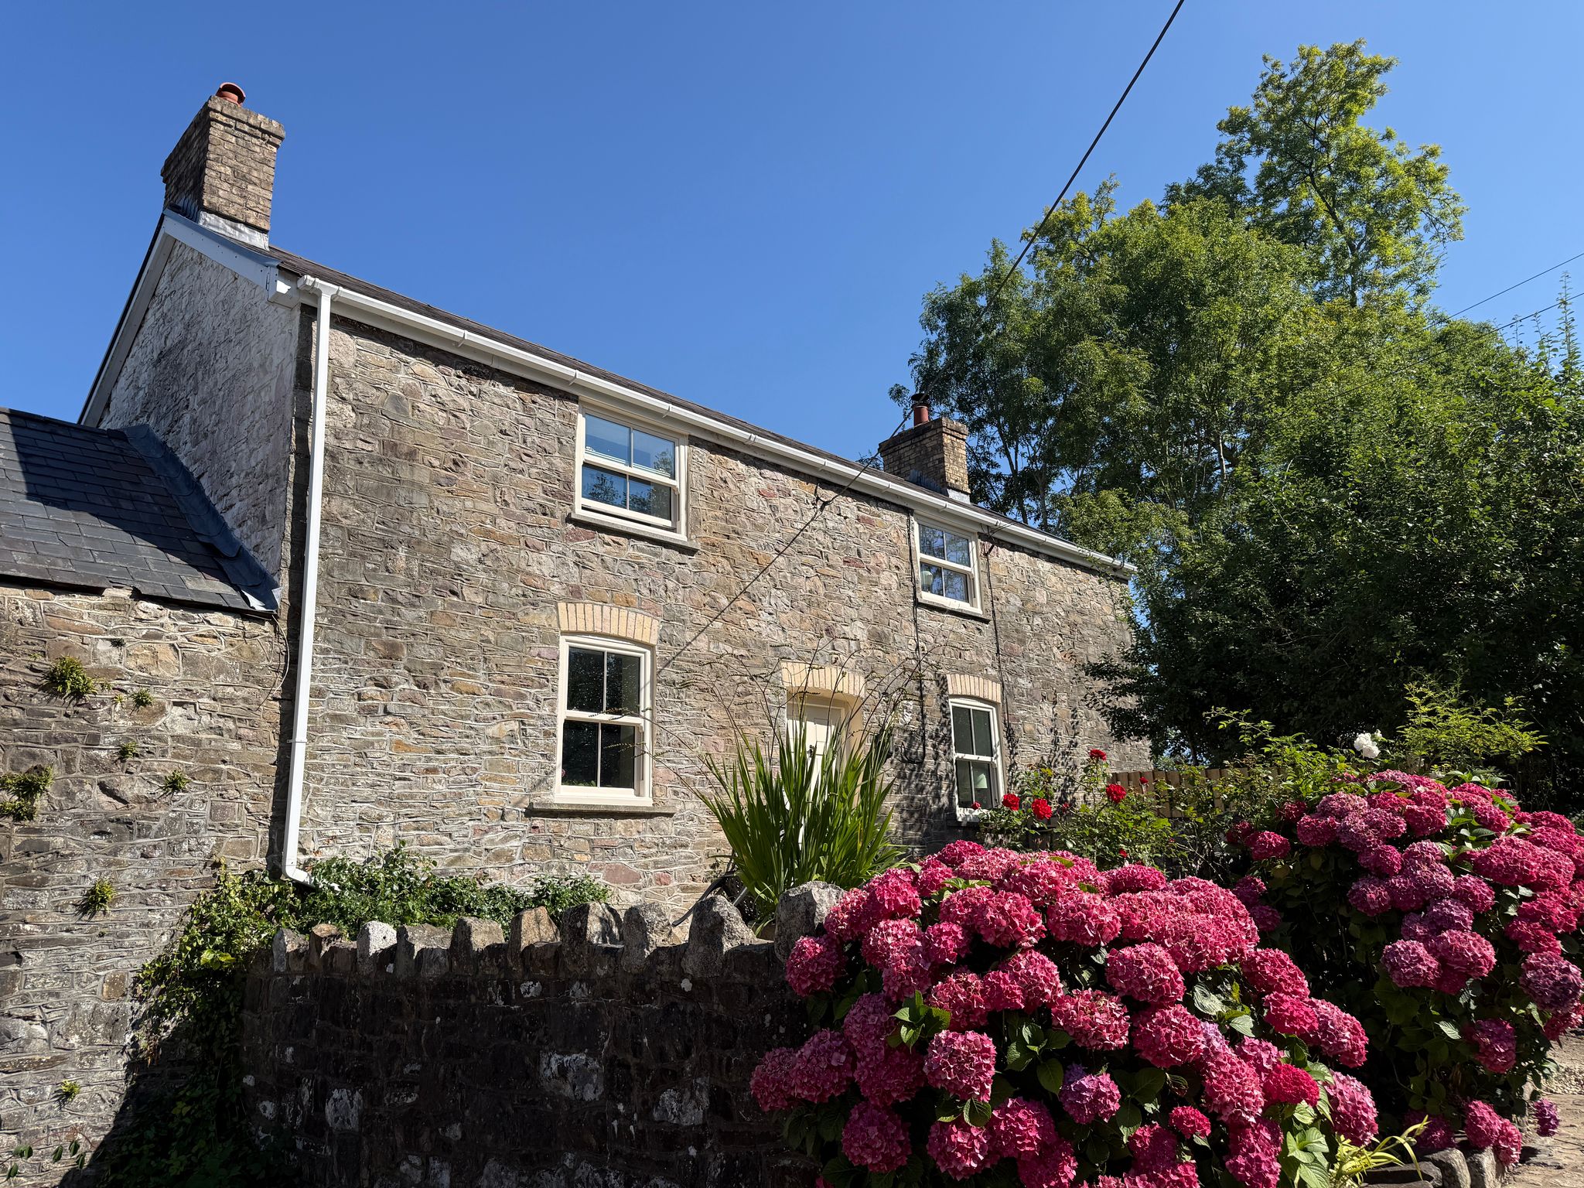
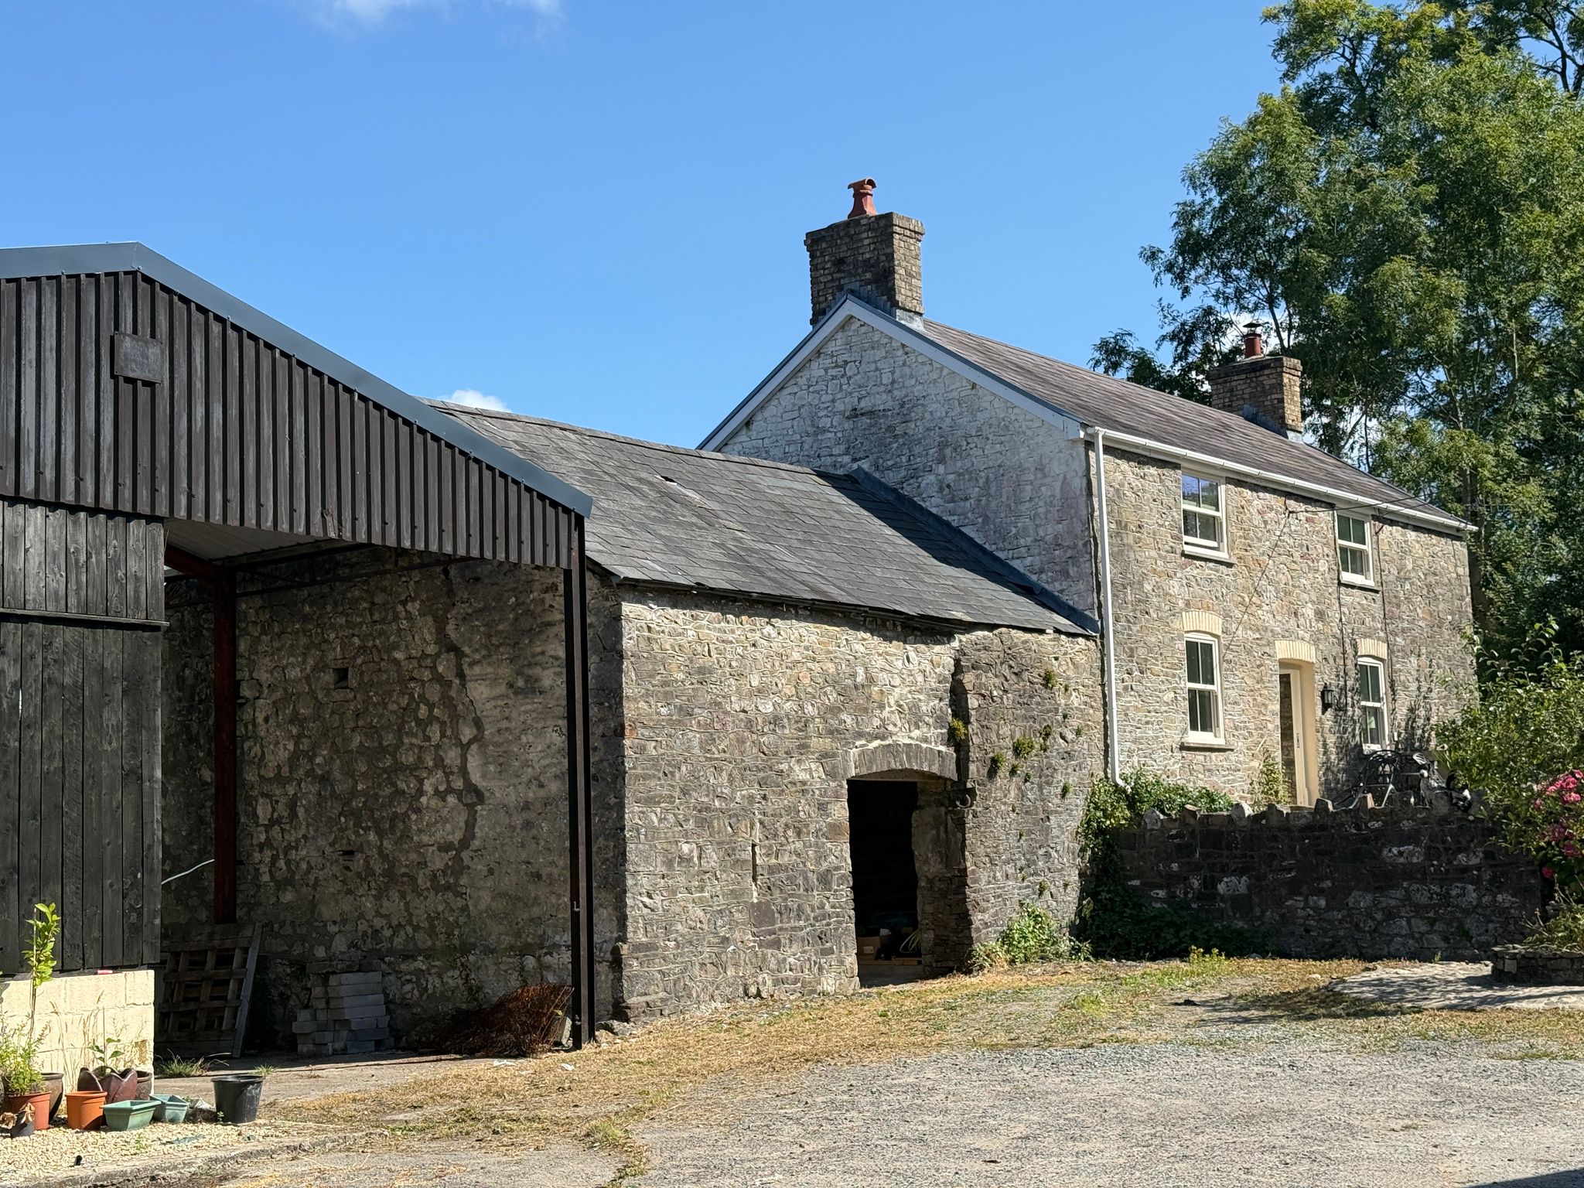
An excellent opportunity to acquire a private and naturally bright 2-bedroom smallholding extending to 7.257 acres (2.937 hectares), set in an attractive rural position surrounded by mature gardens, orchard areas and pockets of ancient oak woodland. Cefncoed Uchaf Farm enjoys a peaceful countryside setting with no immediate neighbours, offering strong lifestyle appeal and excellent scope for a range of uses.
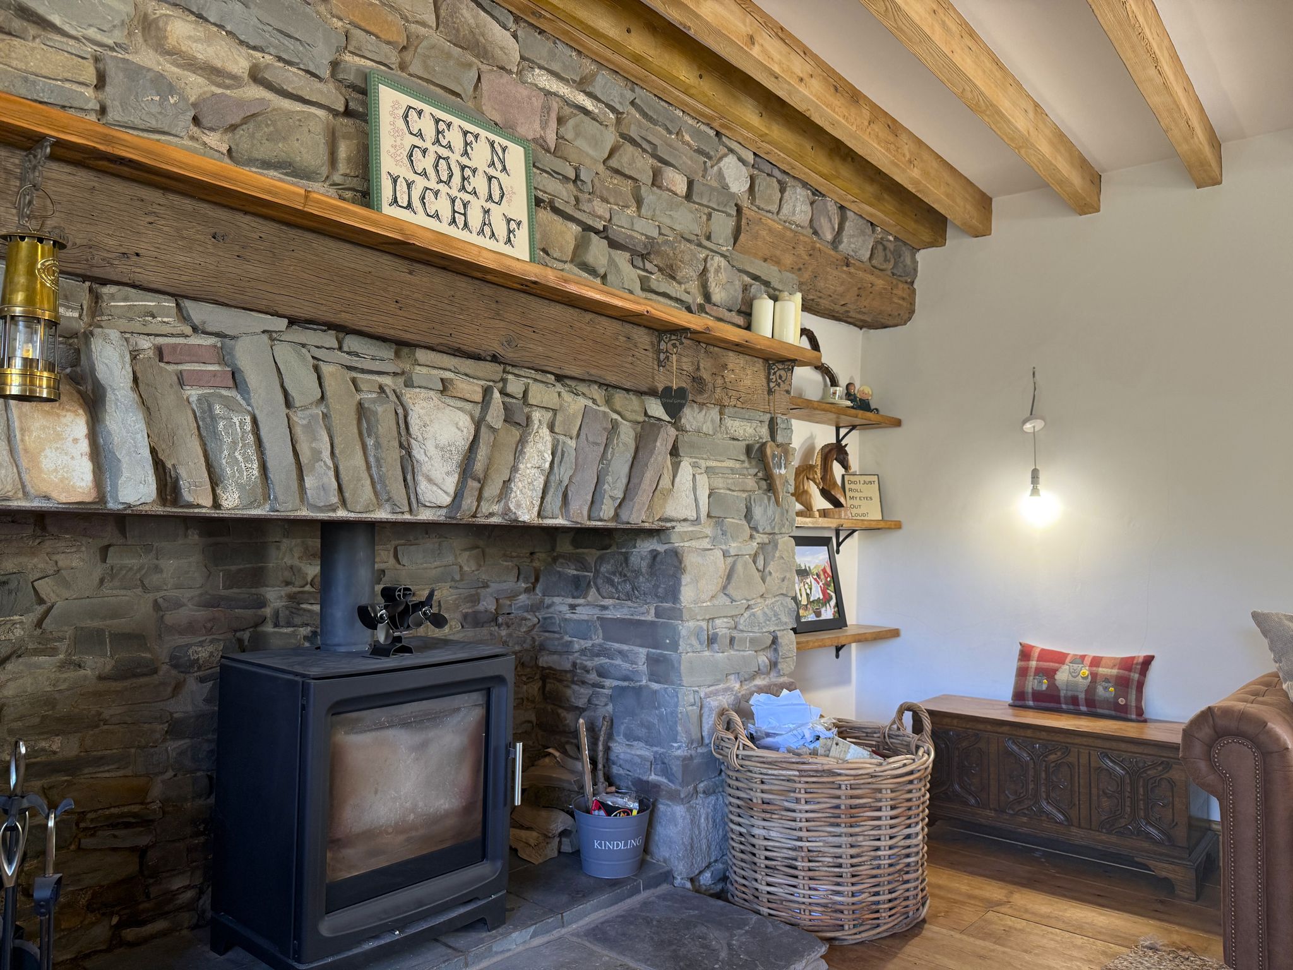
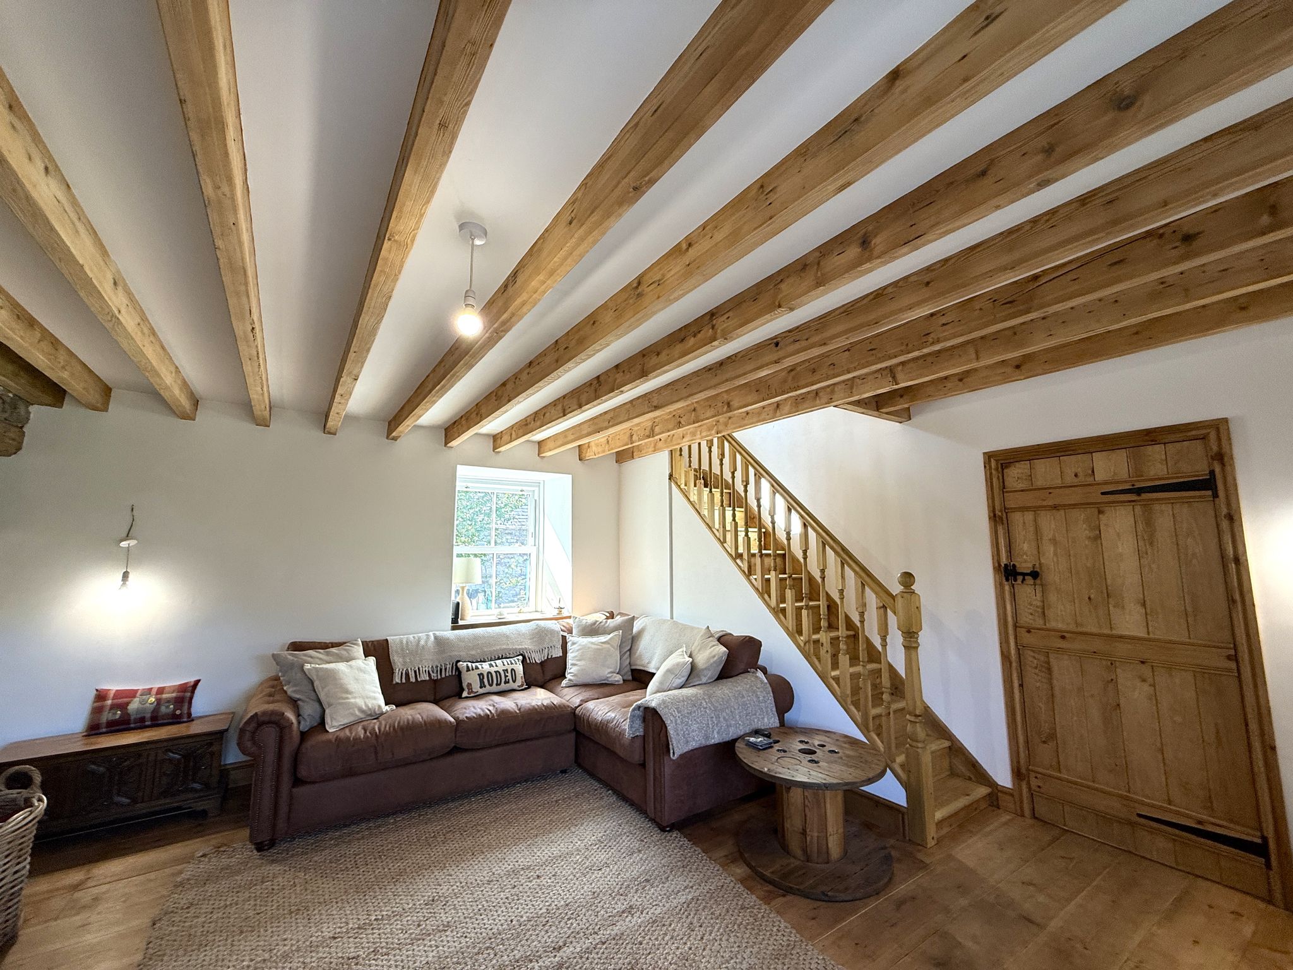
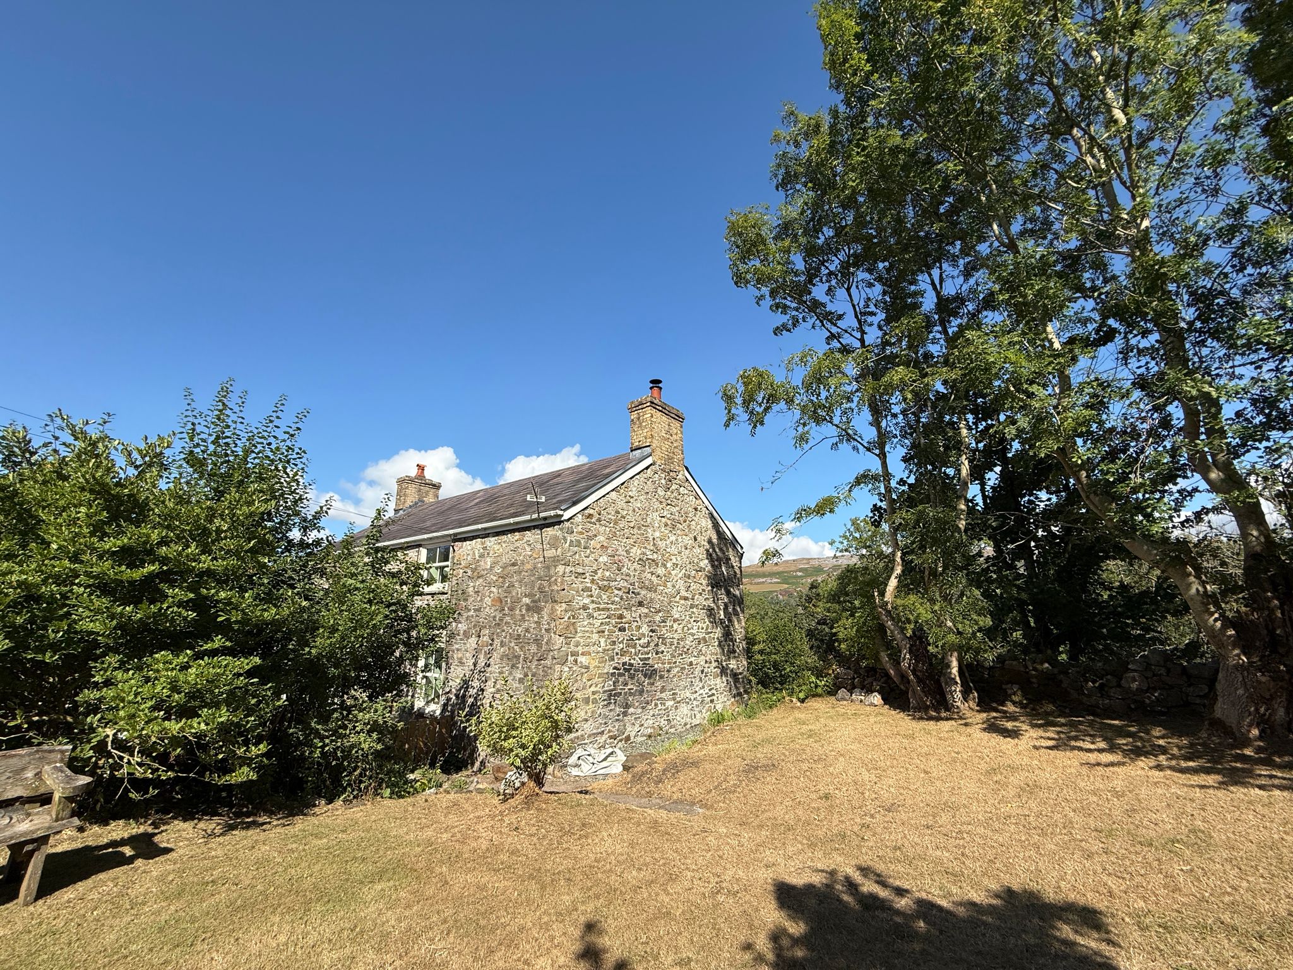
The property includes a well‑presented 2-bedroom traditional farmhouse, benefitting from excellent natural light throughout, with sash windows, wooden flooring and a generously proportioned reception room. The accommodation has been improved with updated plumbing, a recently installed boiler, log burner, windows and modernised services, providing comfortable living with further potential for personalisation.
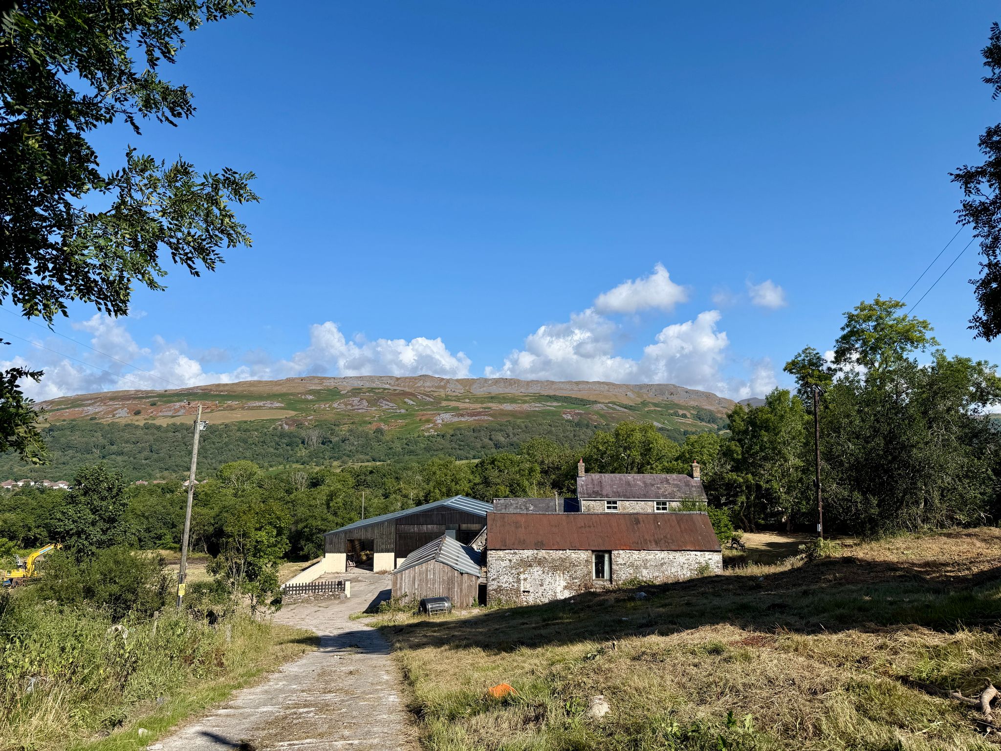
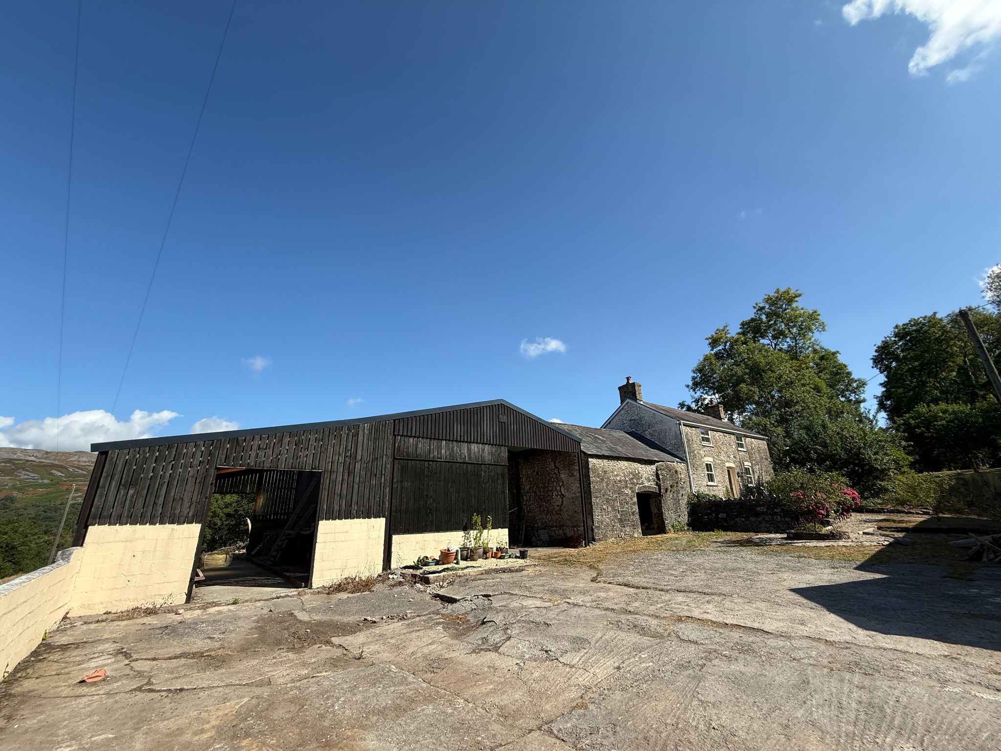
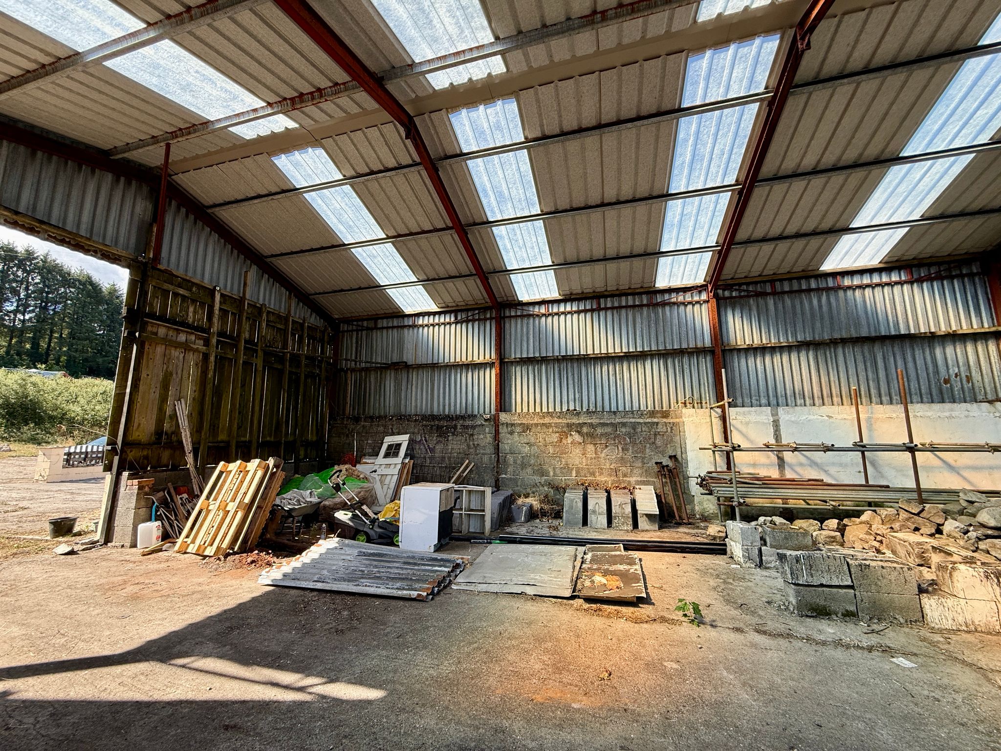
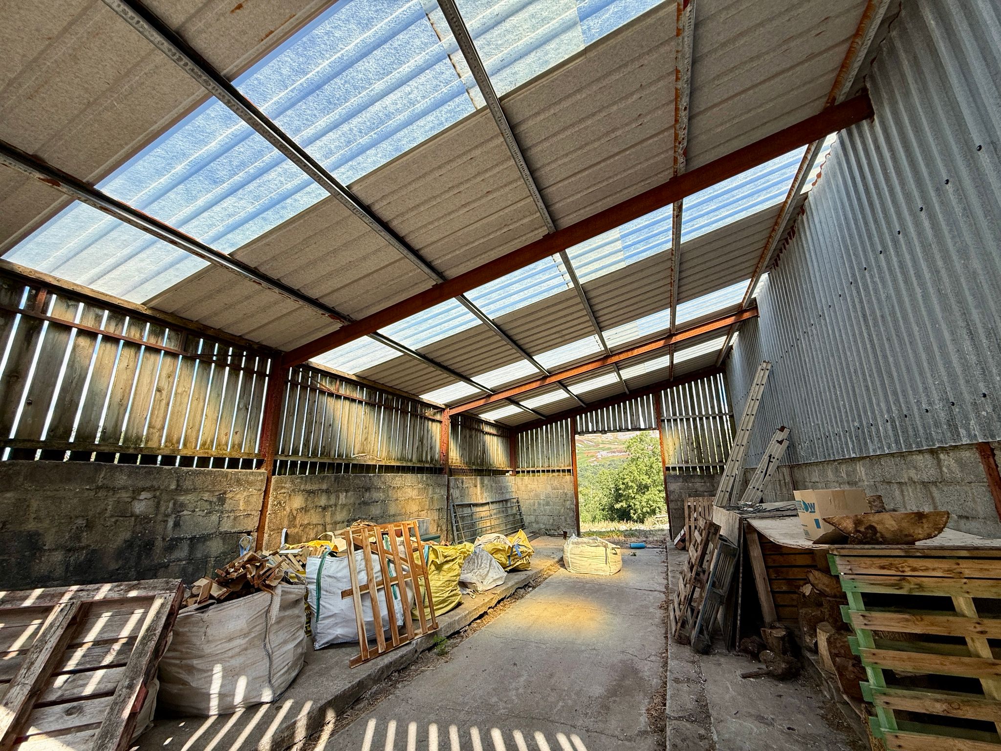
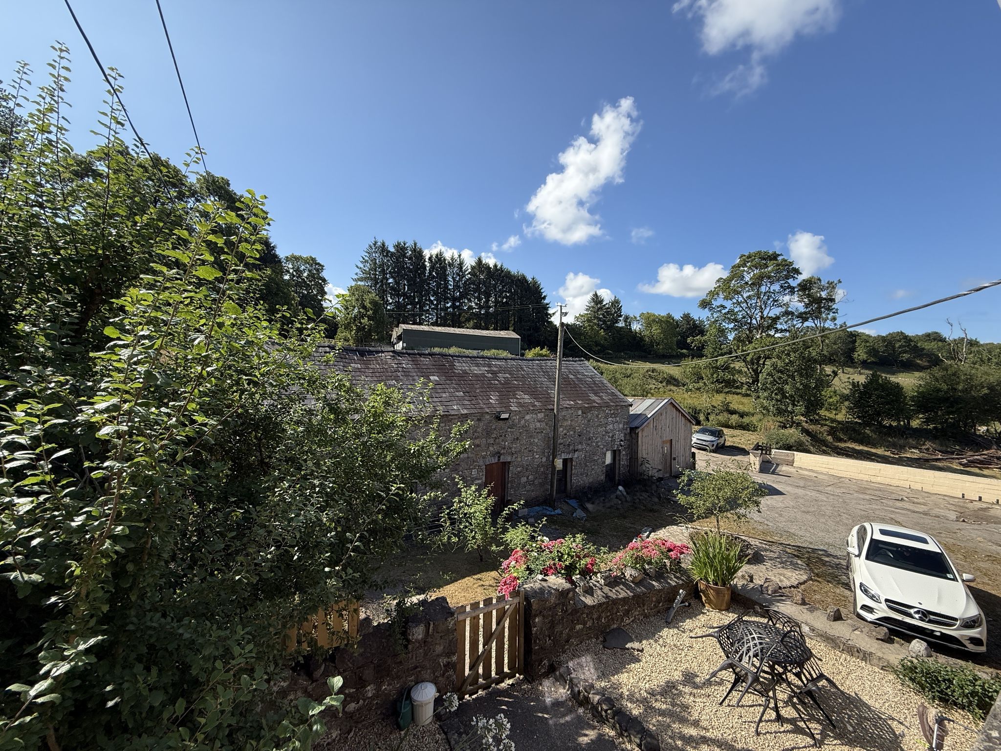
The holding benefits from a wide range of outbuildings, including a stone building immediately adjacent to the farmhouse, currently utalised for storage. A separate steel‑portal‑frame building, complete with a recently renewed roof and an adjoining lean‑to.
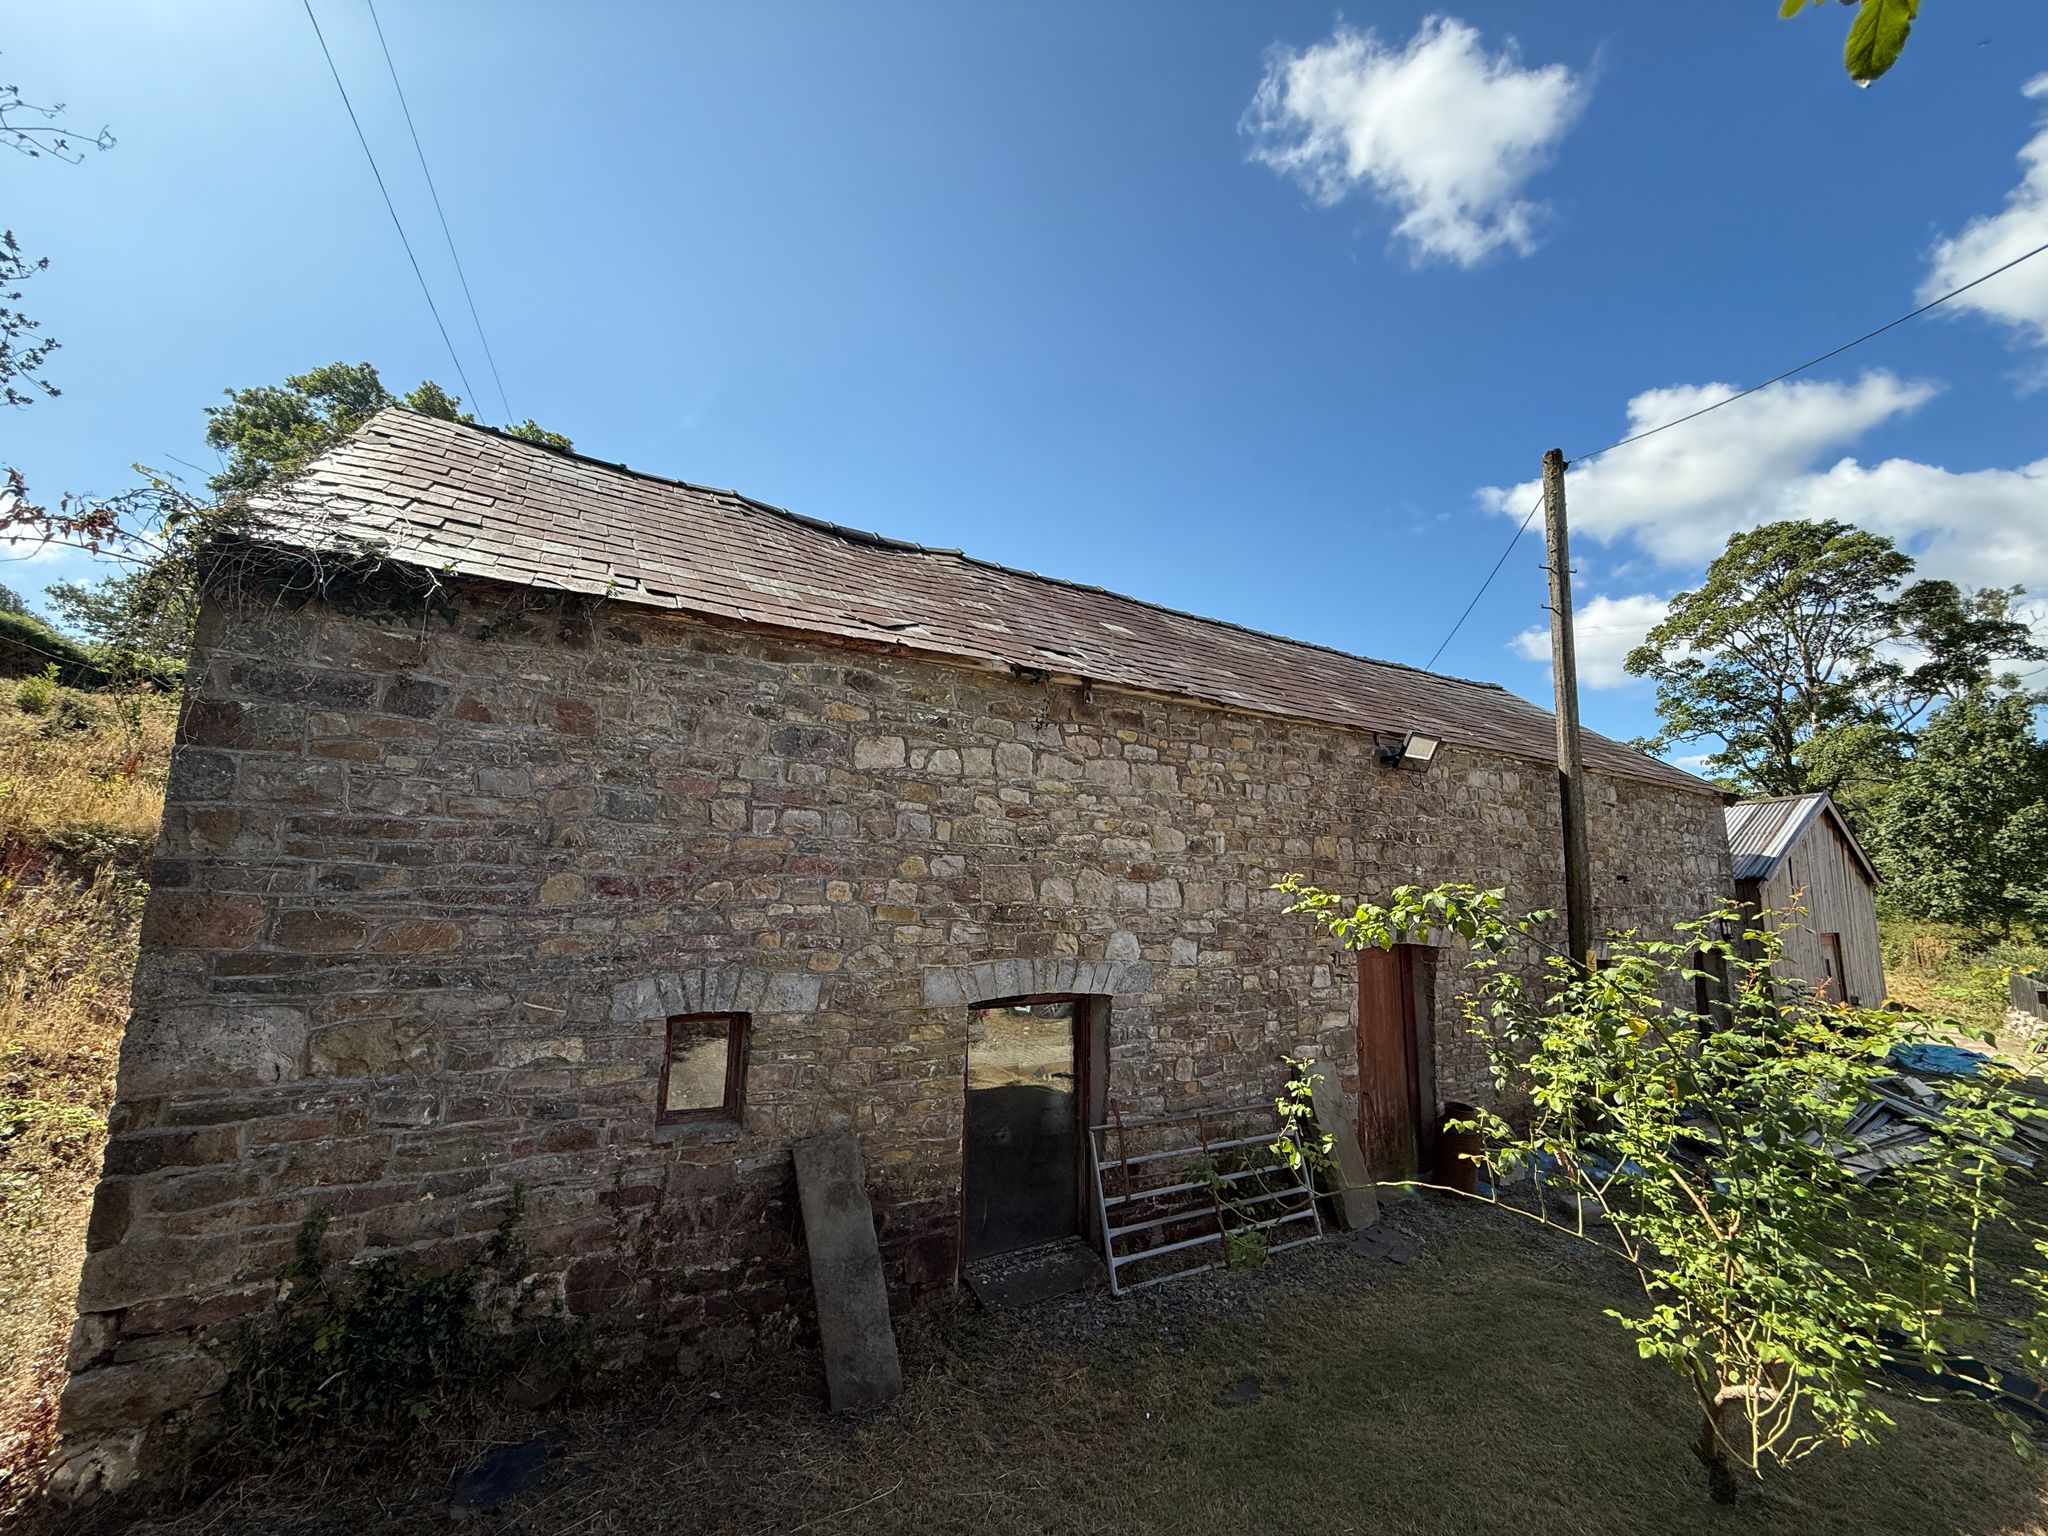
Opposite the main dwelling lies a further stone building, for which pre‑planning consent has been obtained for the development of two self‑catering holiday lets.
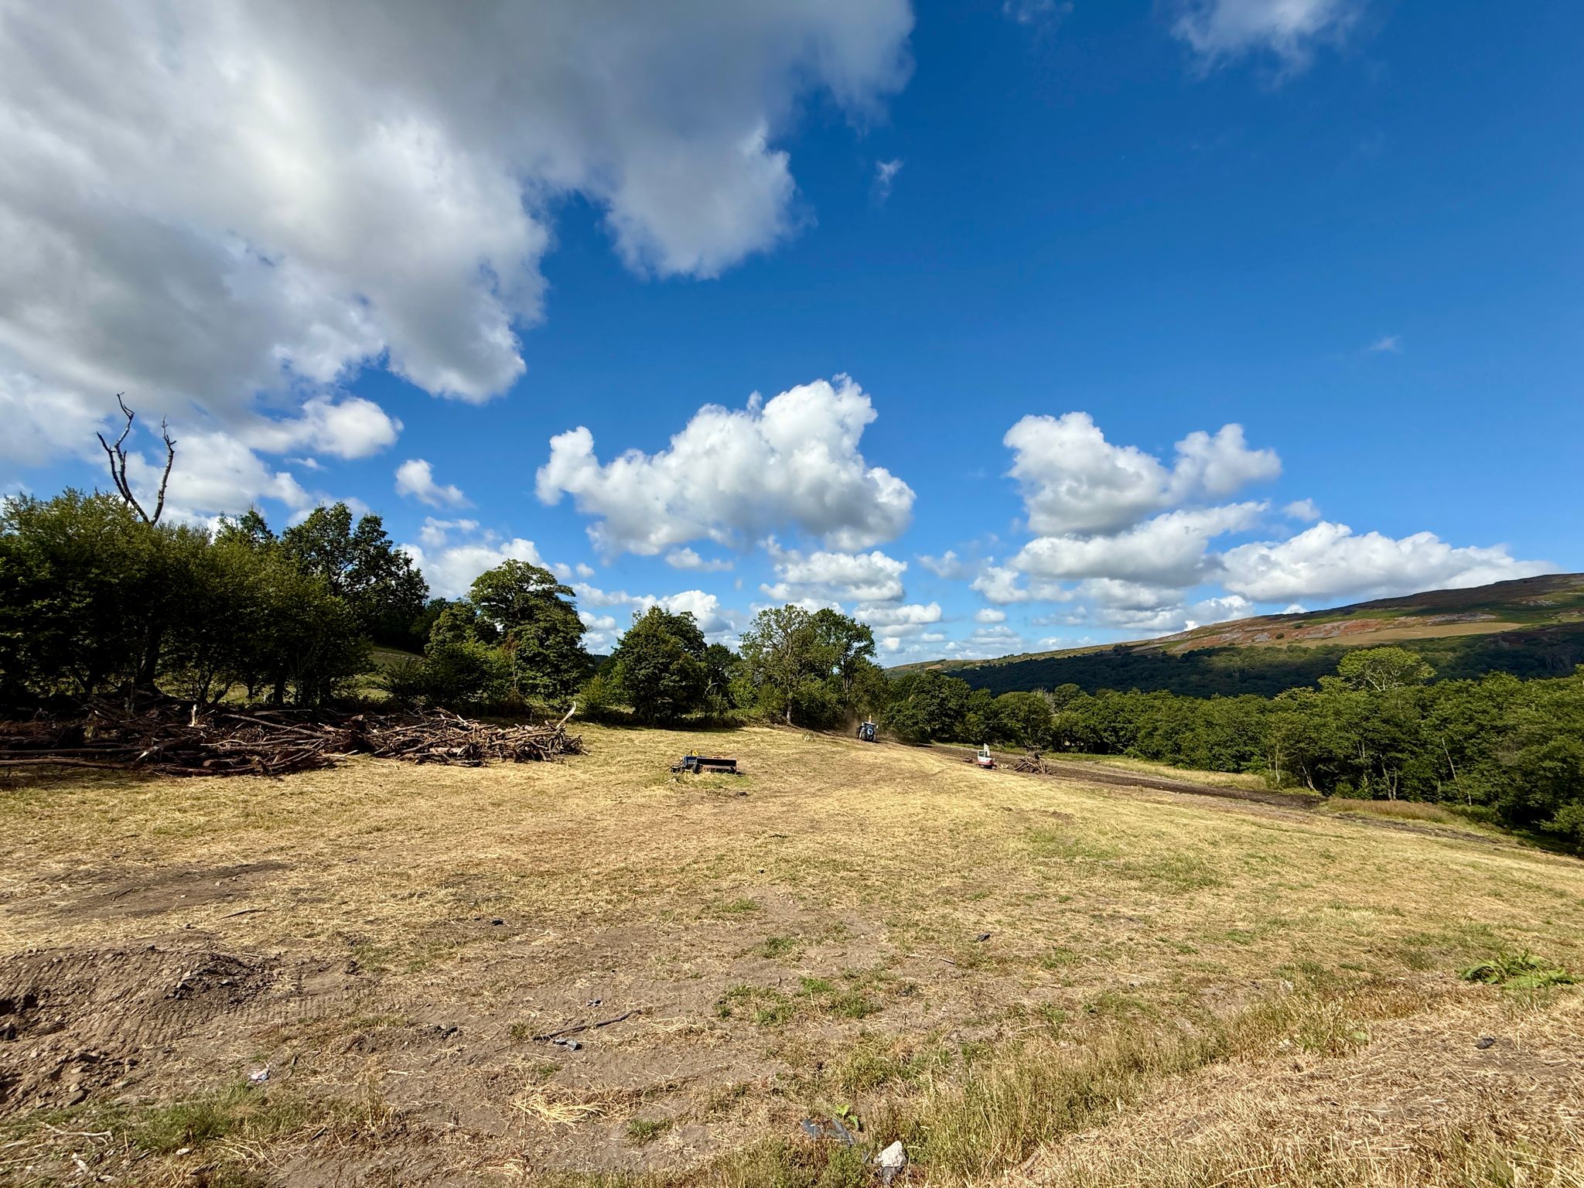
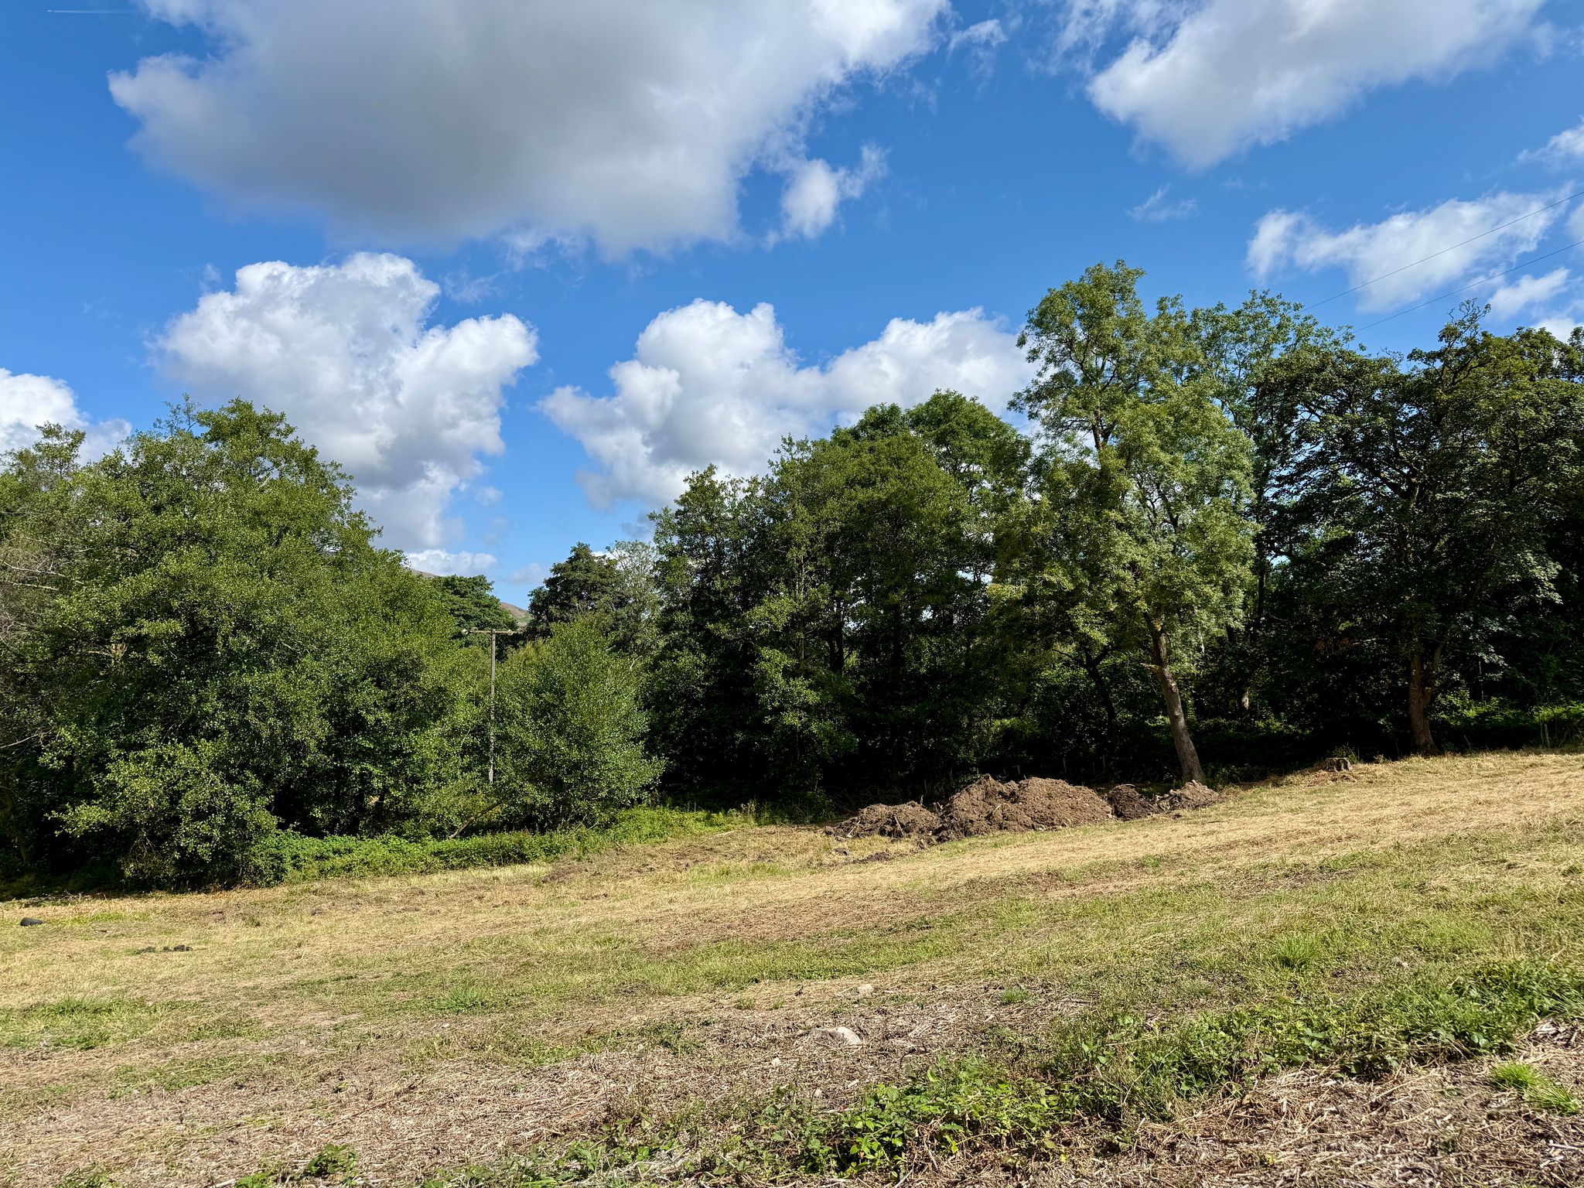
The land comprises a mixture of clean grazing land, suitable for grazing and cutting, with the remainder being improvable grazing land and semi-natured woodland and bushes, being a swarm for local wildlife.
SITUATION
Situation
Cefncoed Uchaf is situated in an attractive rural location off Heol Nantyffin, near the village of Penycae, enjoying a private setting surrounded by open countryside with far-reaching views across the Upper Swansea Valley.
The property lies approximately 4.5 miles south of Ystradgynlais, which provides a good range of local amenities and services including supermarkets, primary and secondary schools, healthcare facilities, public houses and leisure facilities. The nearby villages of Abercrave and Cwmtwrch also provide a range of day-to-day amenities.
The property benefits from good transport links via the nearby A4067, providing convenient access south to Swansea, approximately 15 miles away, and north towards the Brecon Beacons National Park. The M4 motorway can be accessed via Junction 45 at Ynysforgan, approximately 16 miles to the south, providing links to Cardiff, Carmarthen and the wider South Wales region.
FARMHOUSE
GROUND FLOOR
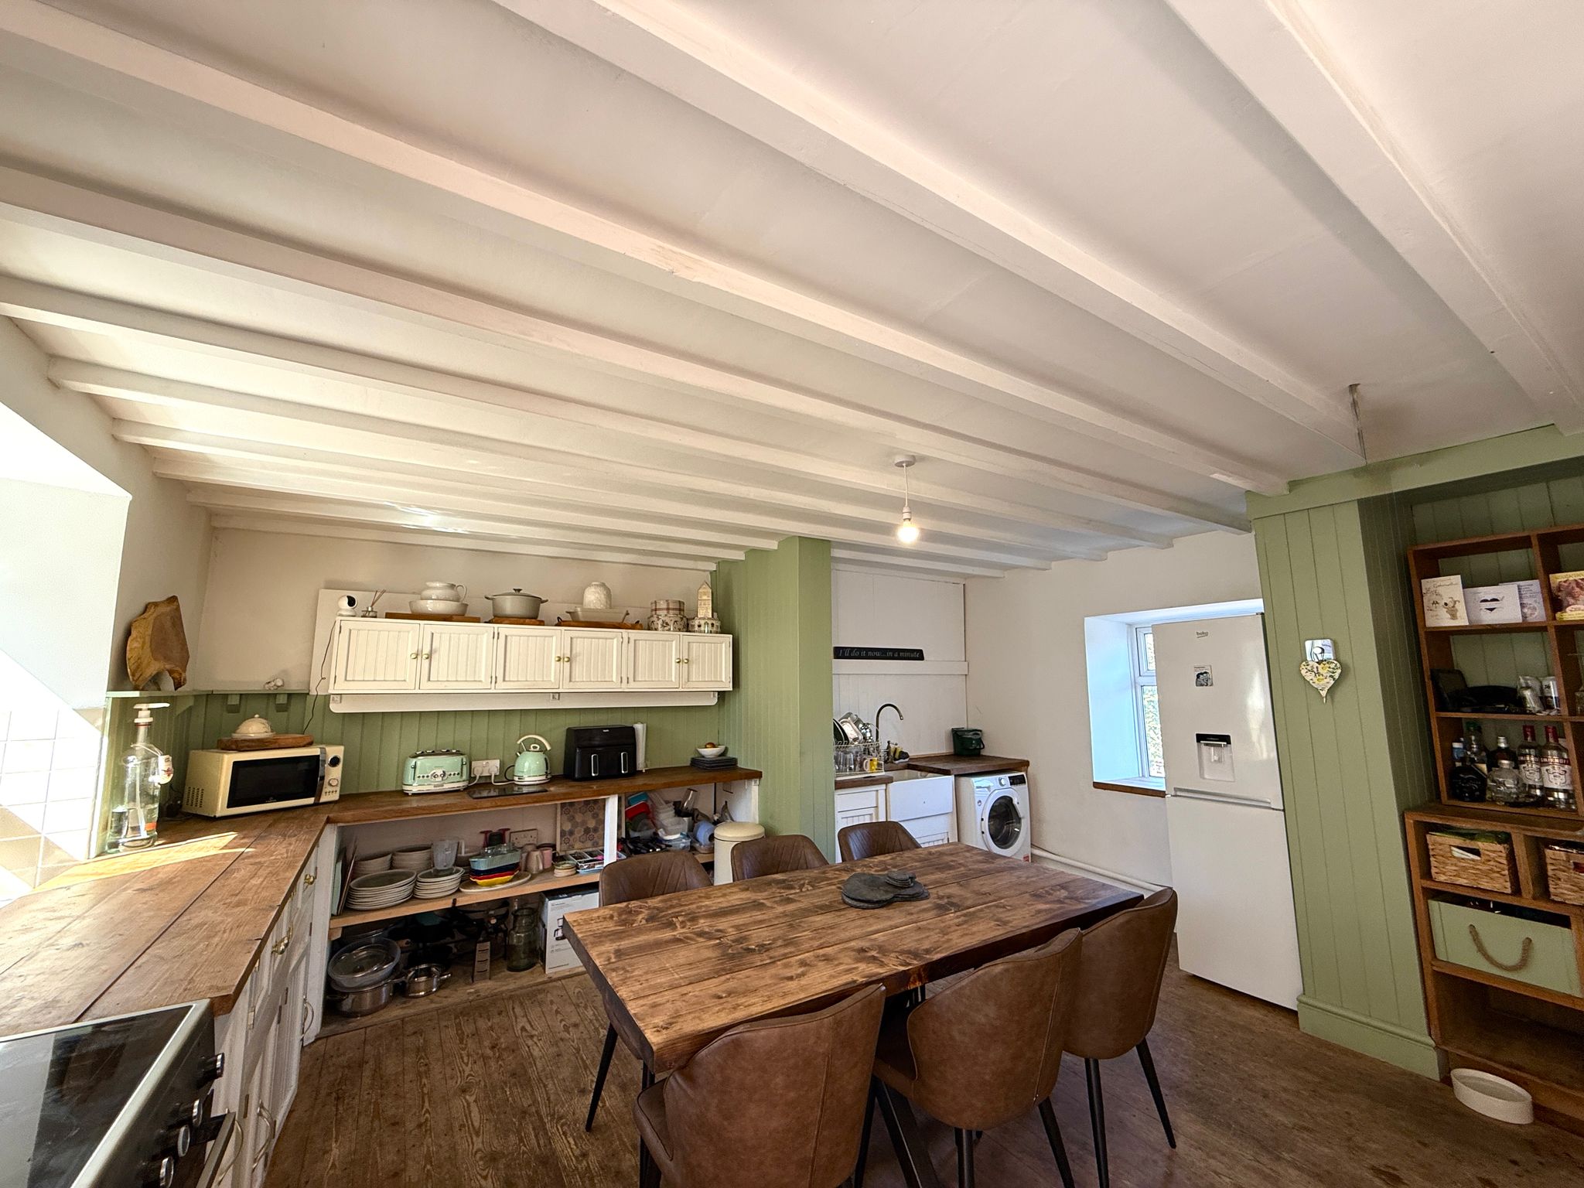
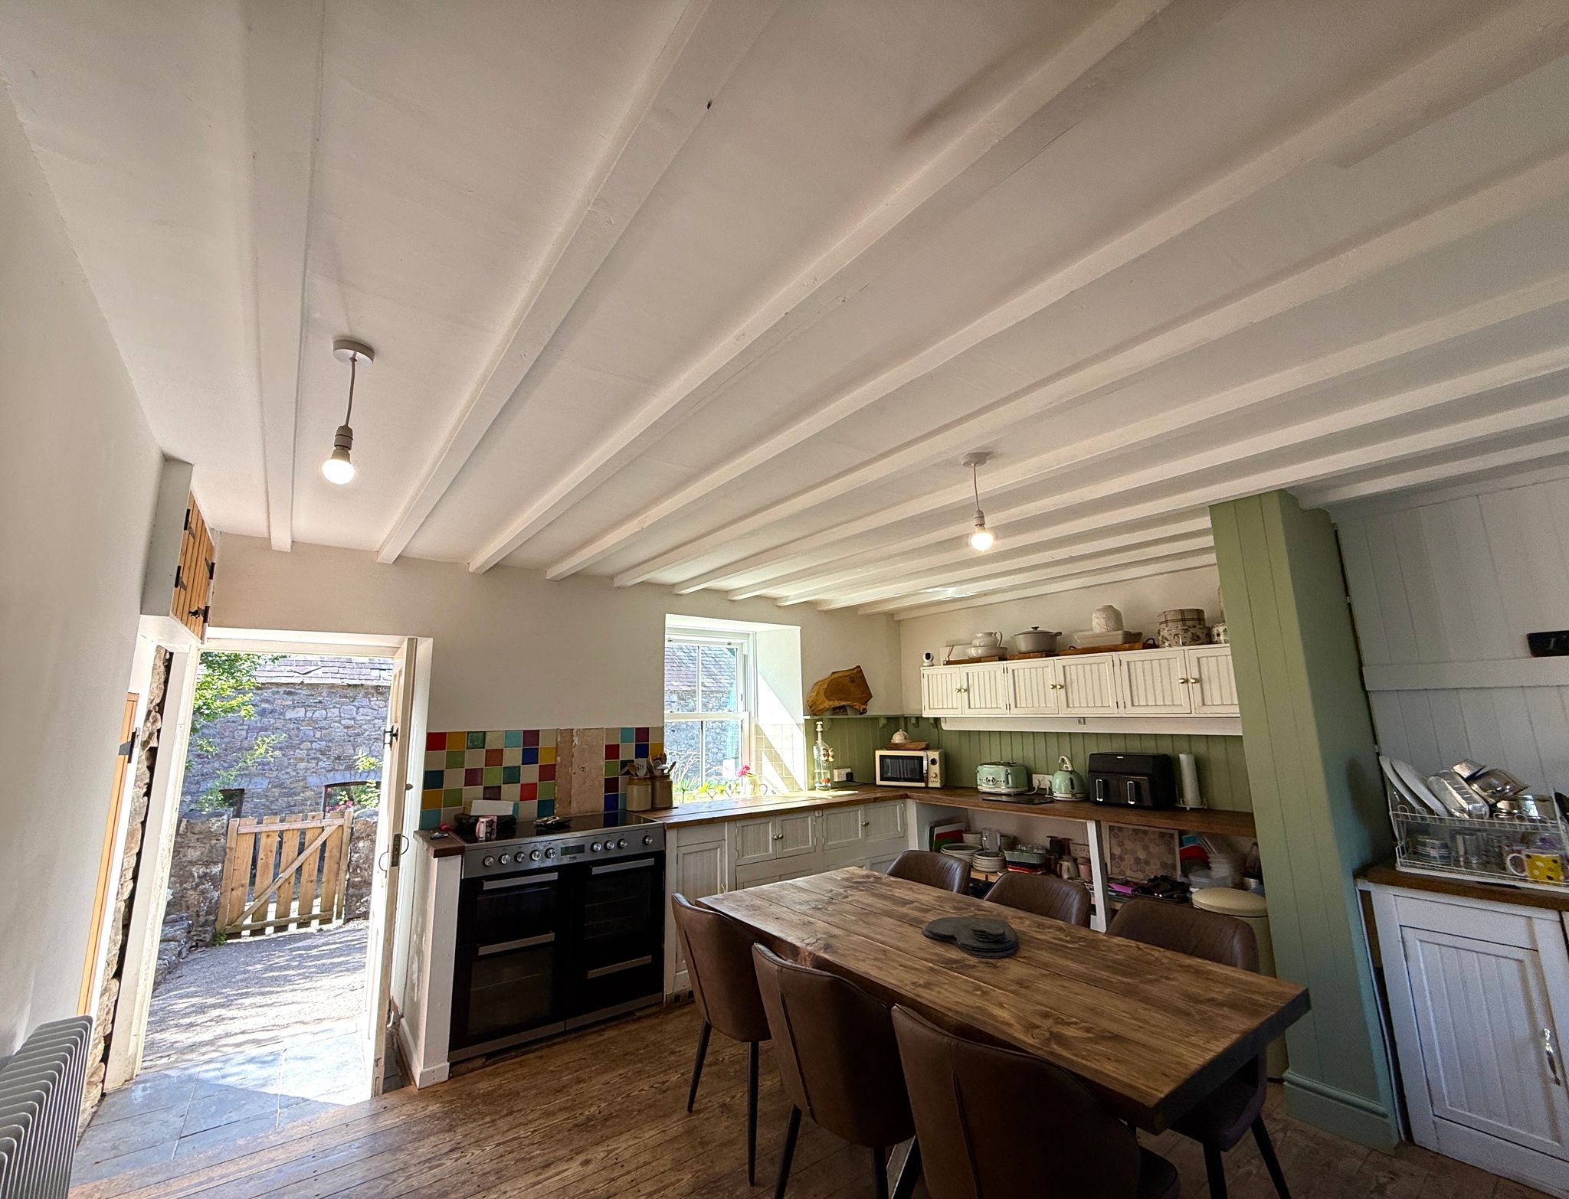
Kitchen
4.75m x 5.03m (15' 7" x 16' 6")
A fitted range of painted base units with an oak worktop, incorporating integrated appliances to include a washing machine and BEKO cooker.
A new fuse box is also installed above the storage cupboard.
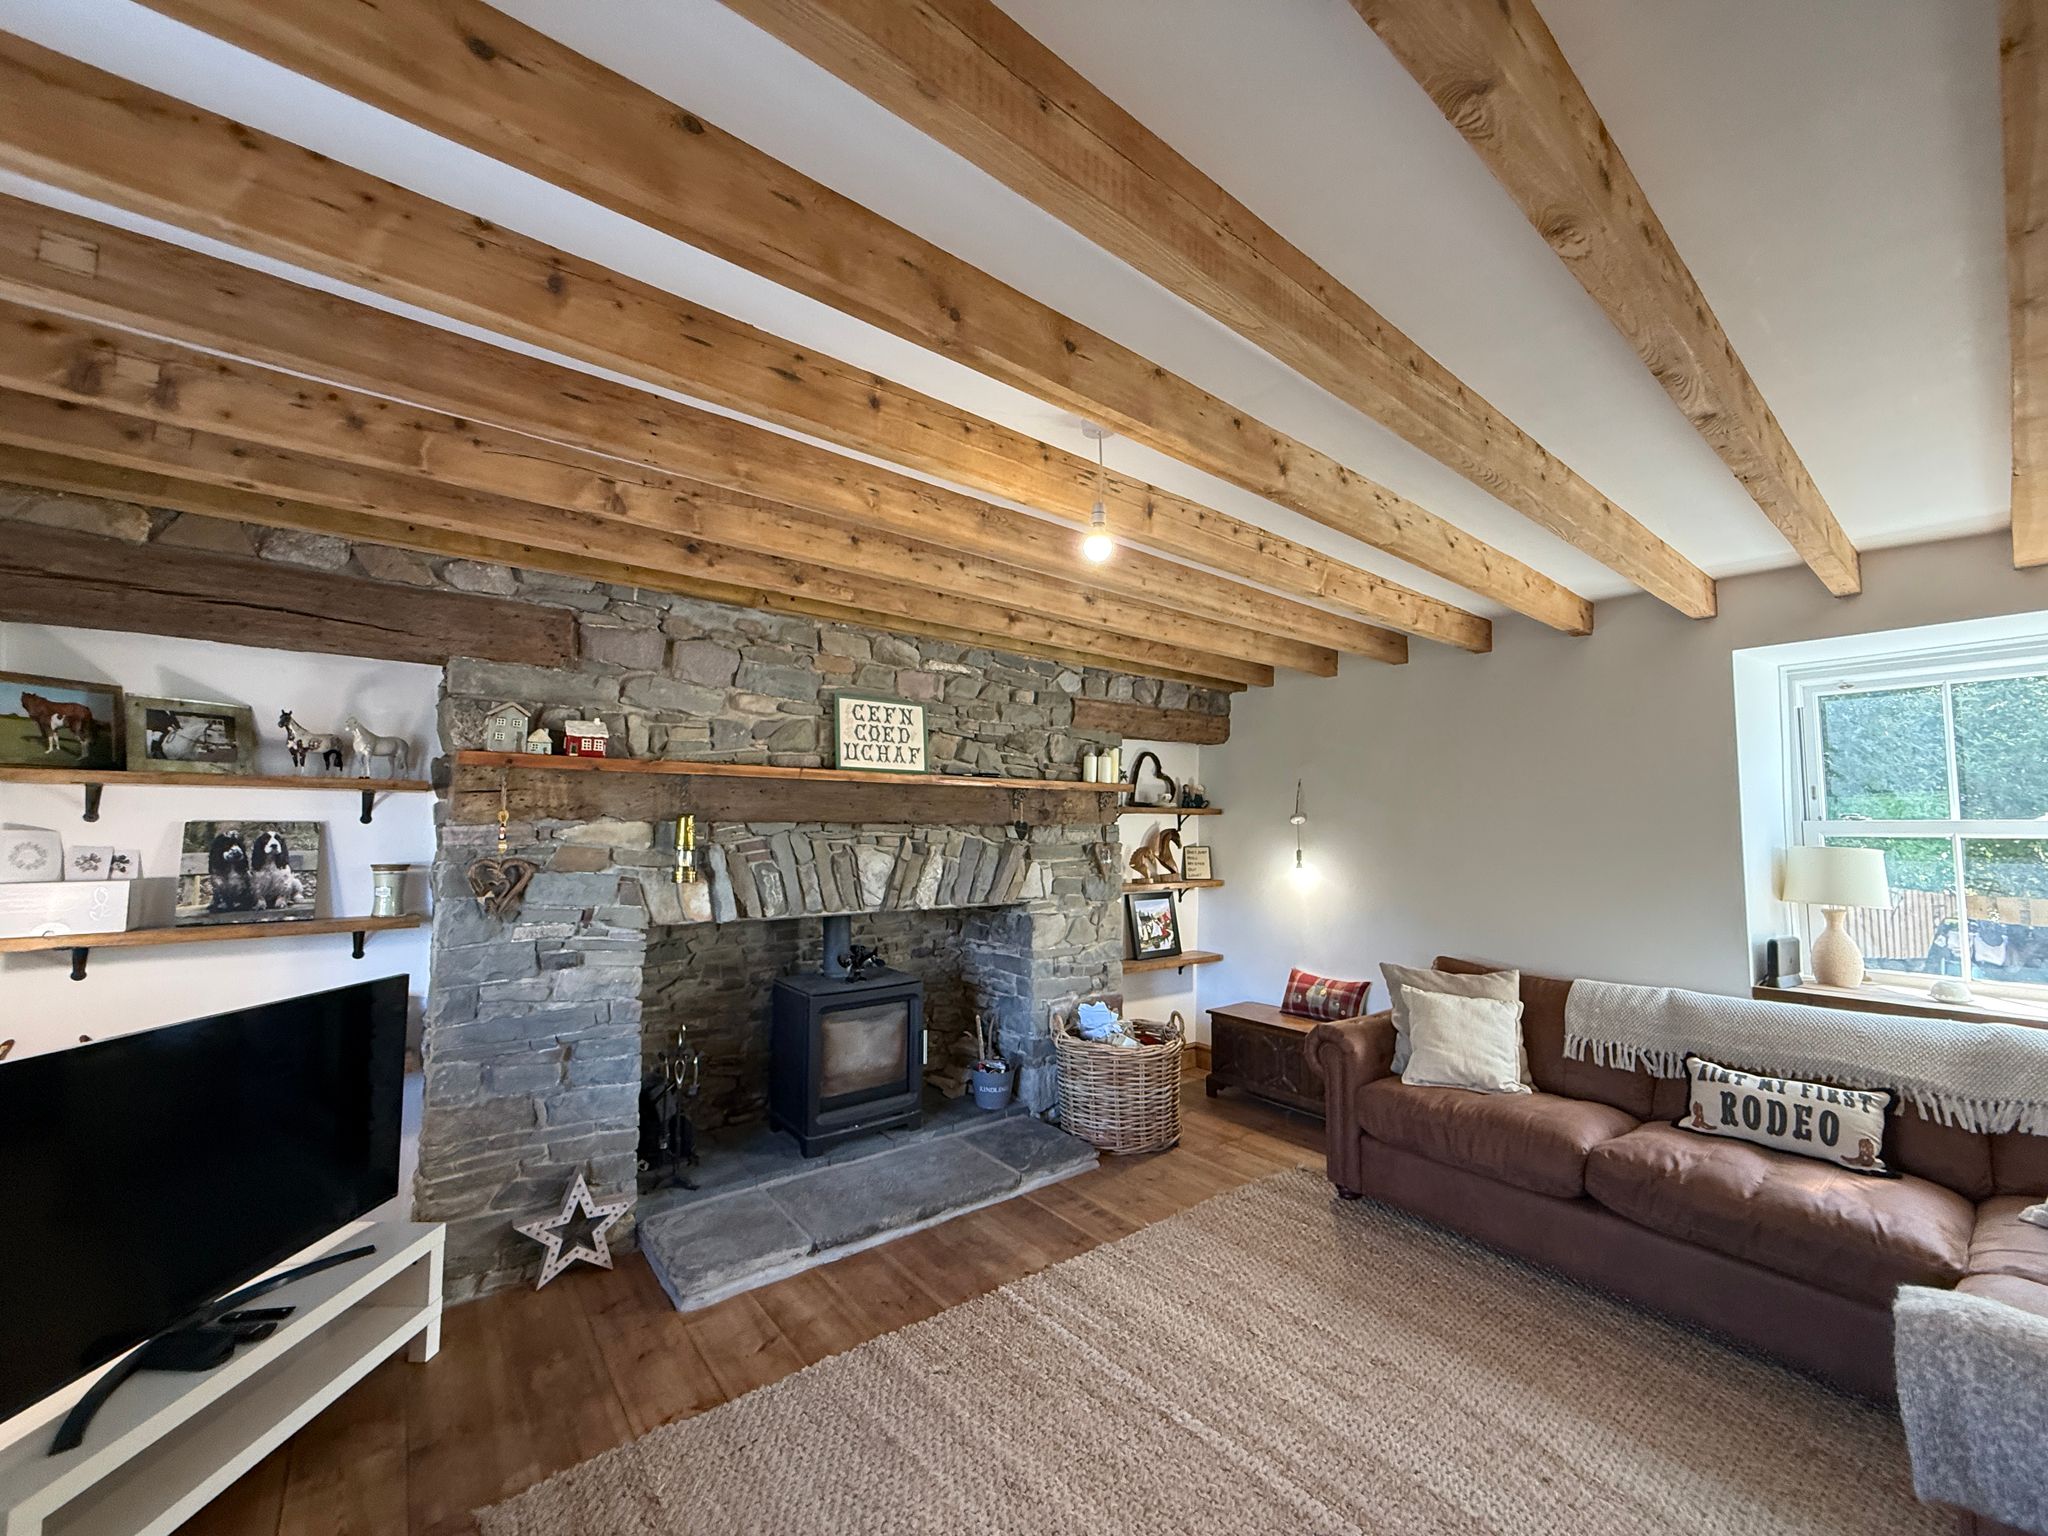
Living Room
5.01m x 5.13m (16' 5" x 16' 10")
Wooden flooring
Windows to front and rear
Fireplace with flagstone hearth
Exposed beams
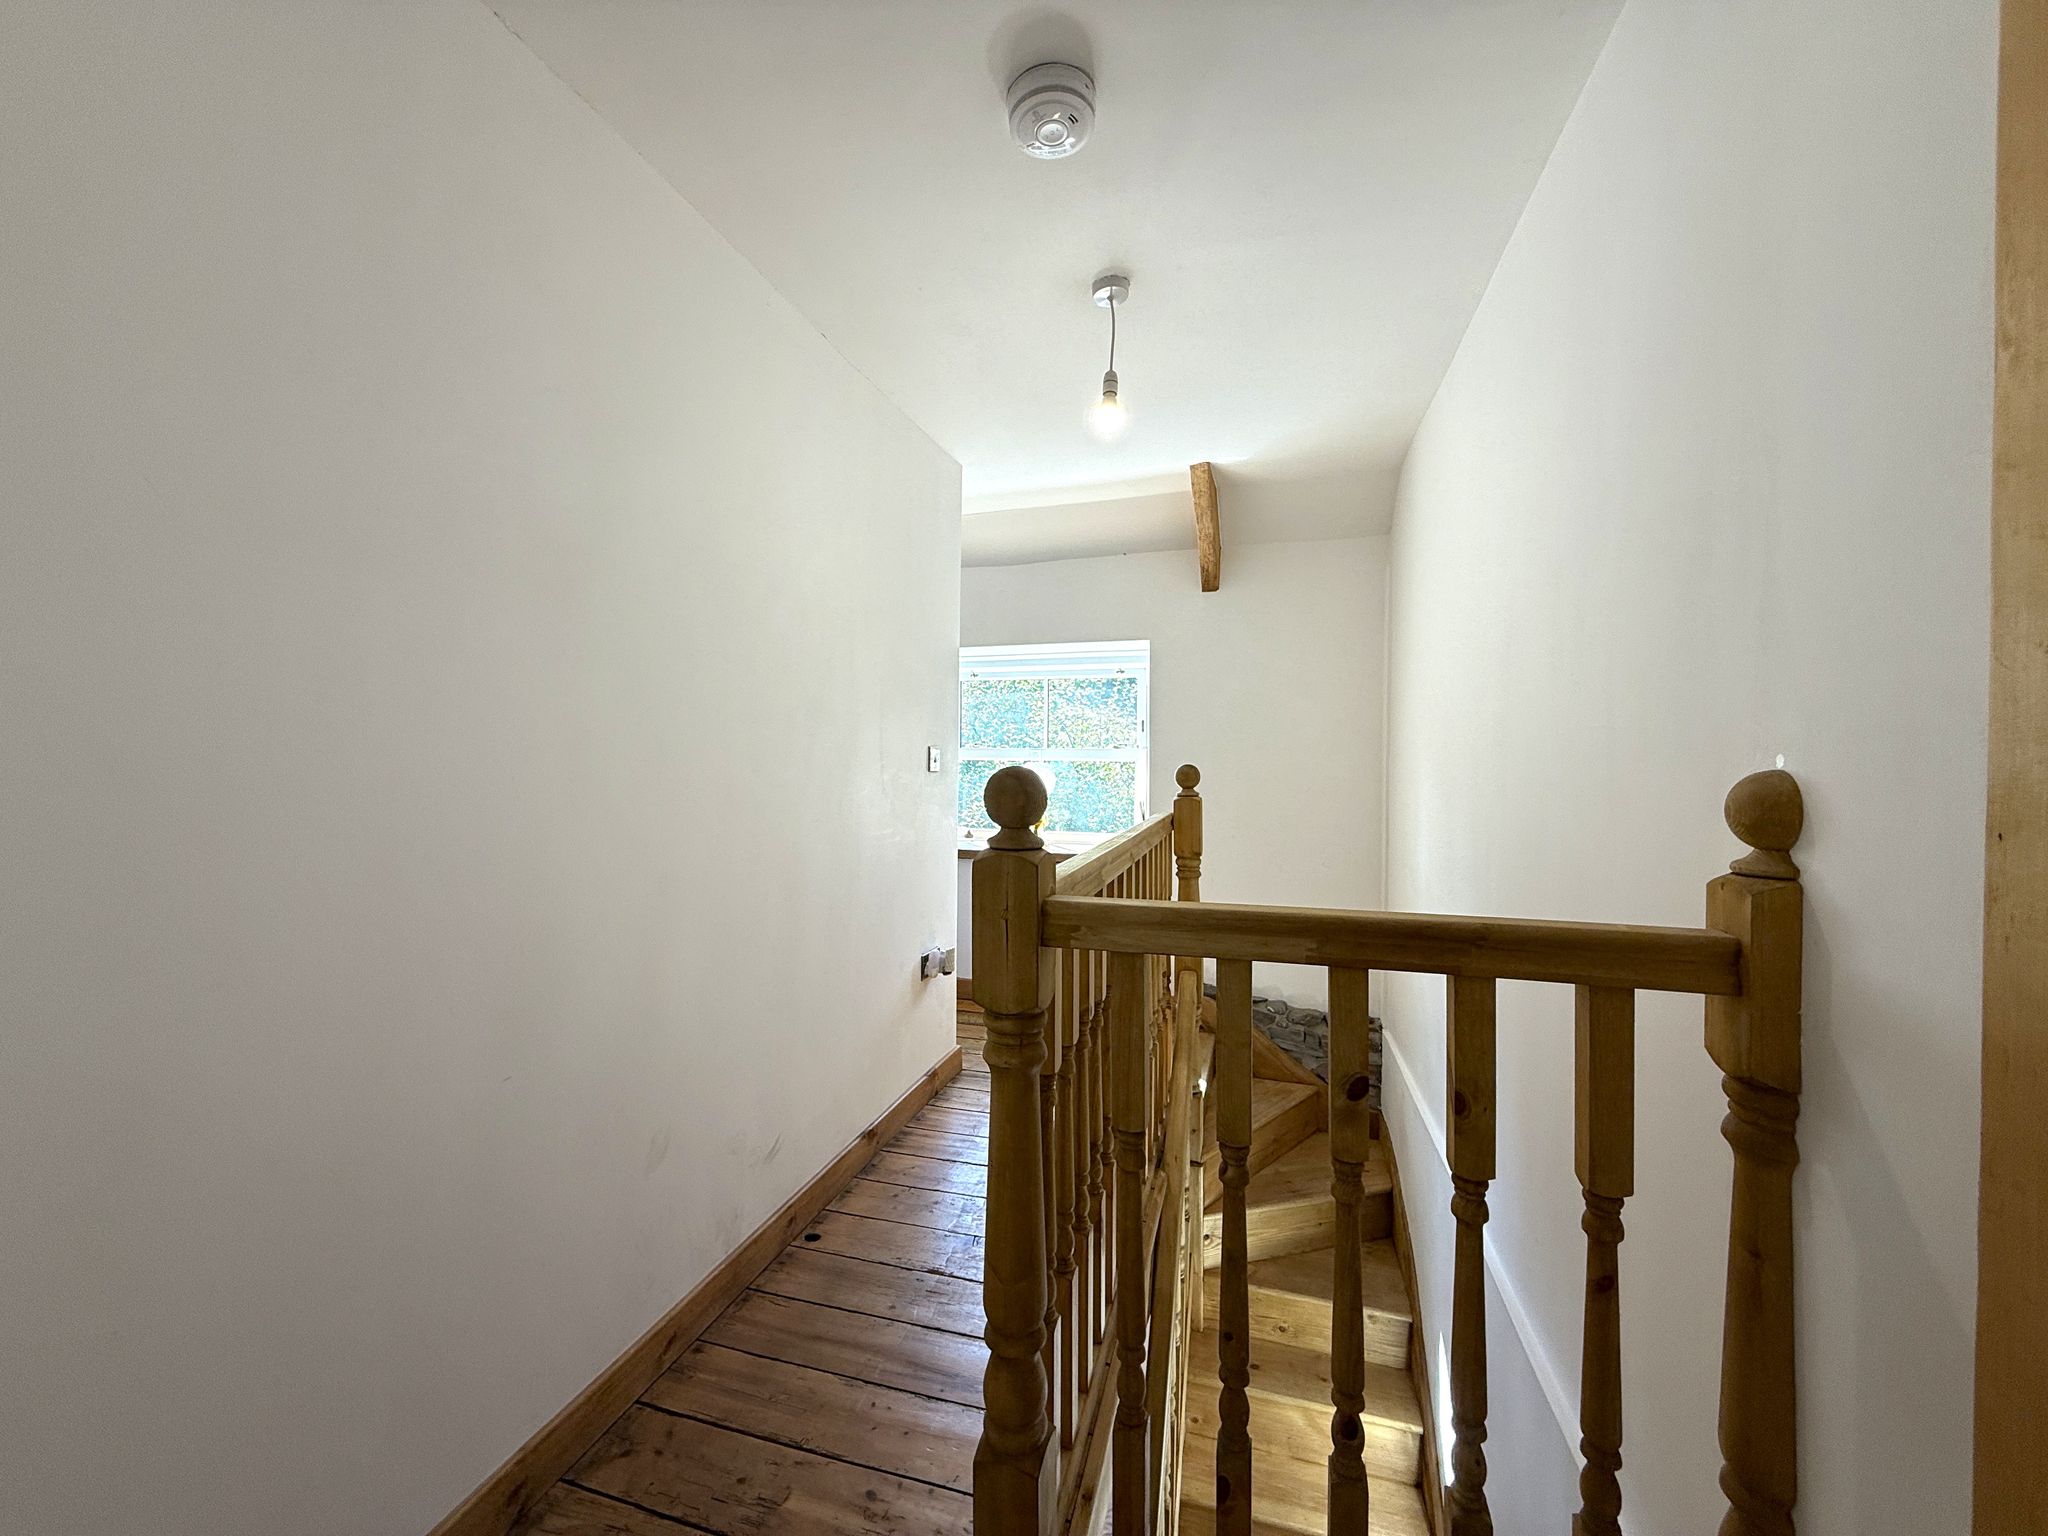
Newly installed staircase
FIRST FLOOR
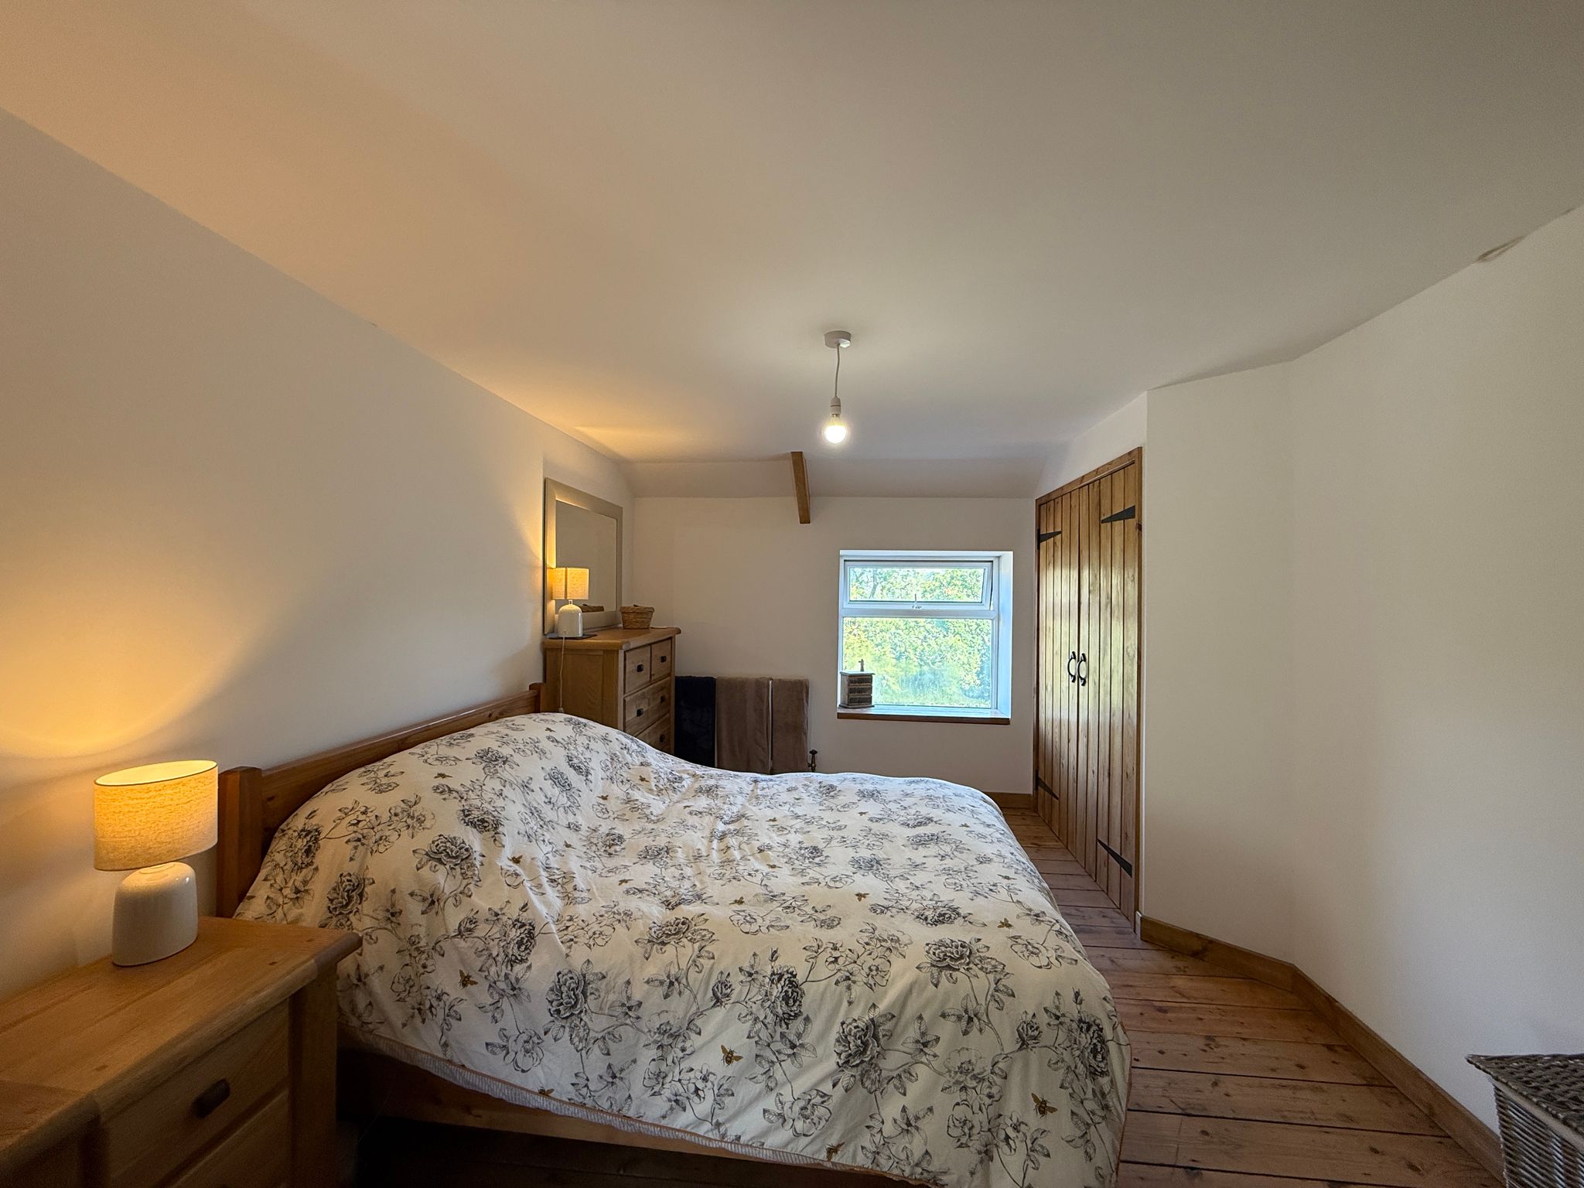
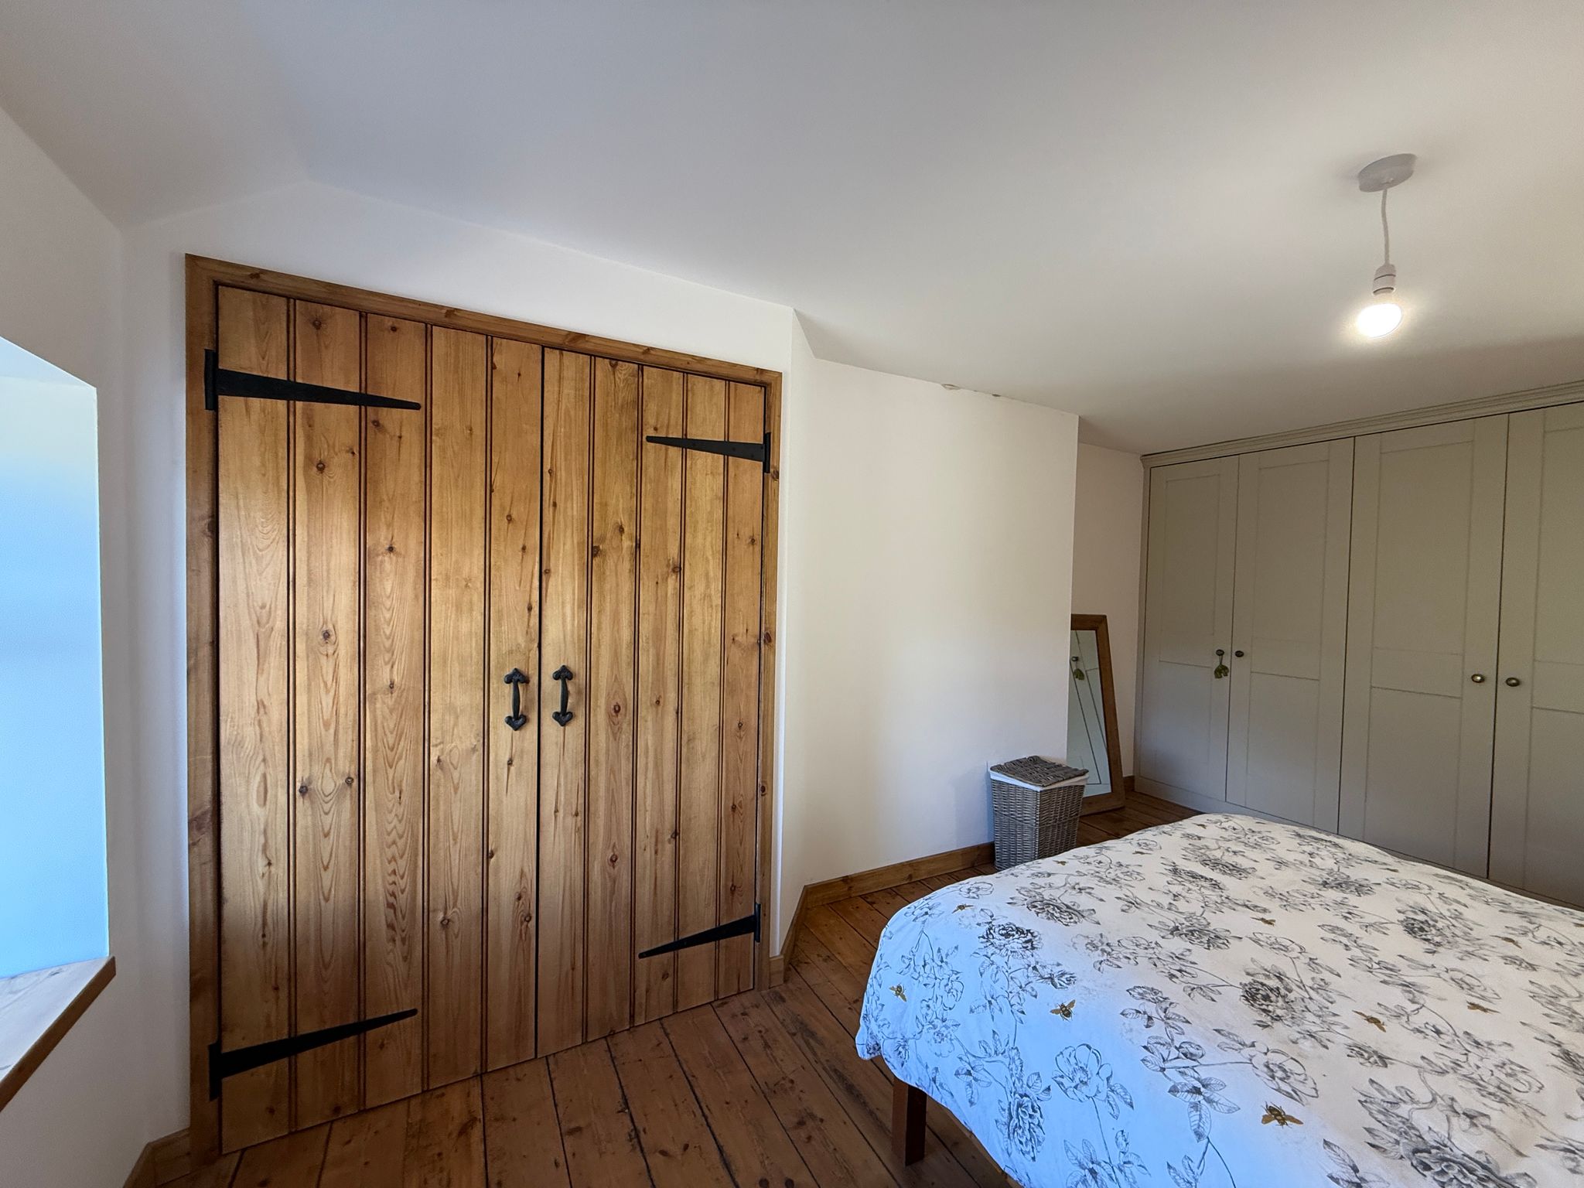
Master Bedroom
3.05m x 4.70m (10' 0" x 15' 5")
Wooden flooring
Window to rear
Built‑in wardrobes
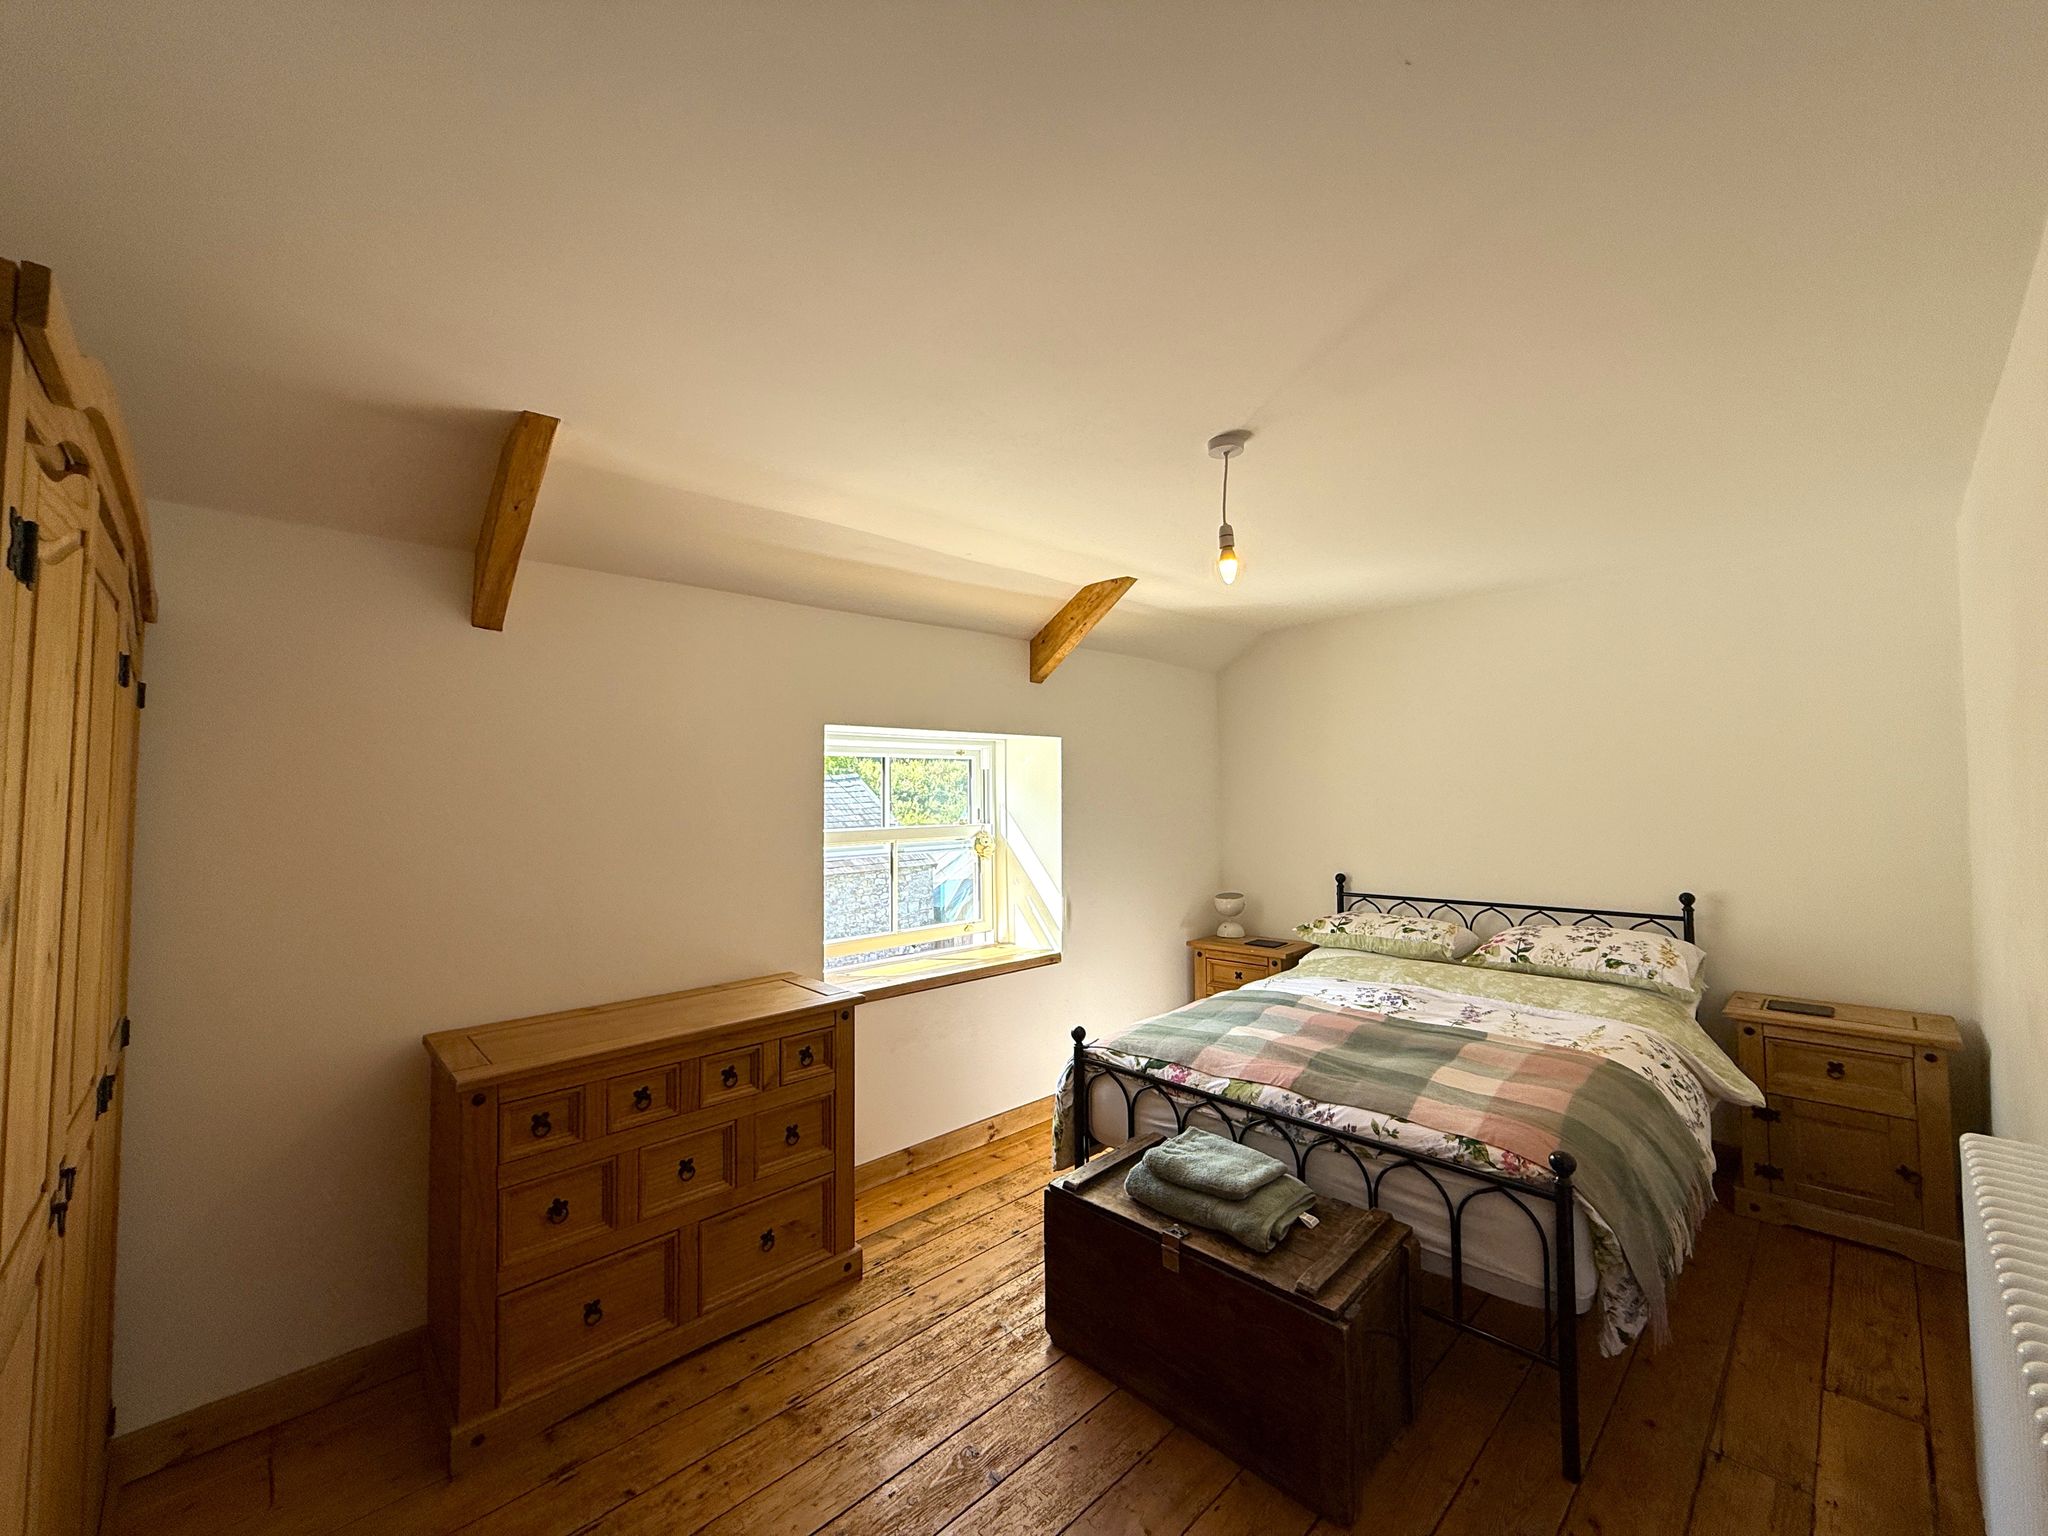
Bedroom 2
2.75m x 4.73m (9' 0" x 15' 6")
Wooden flooring
Sash window to front
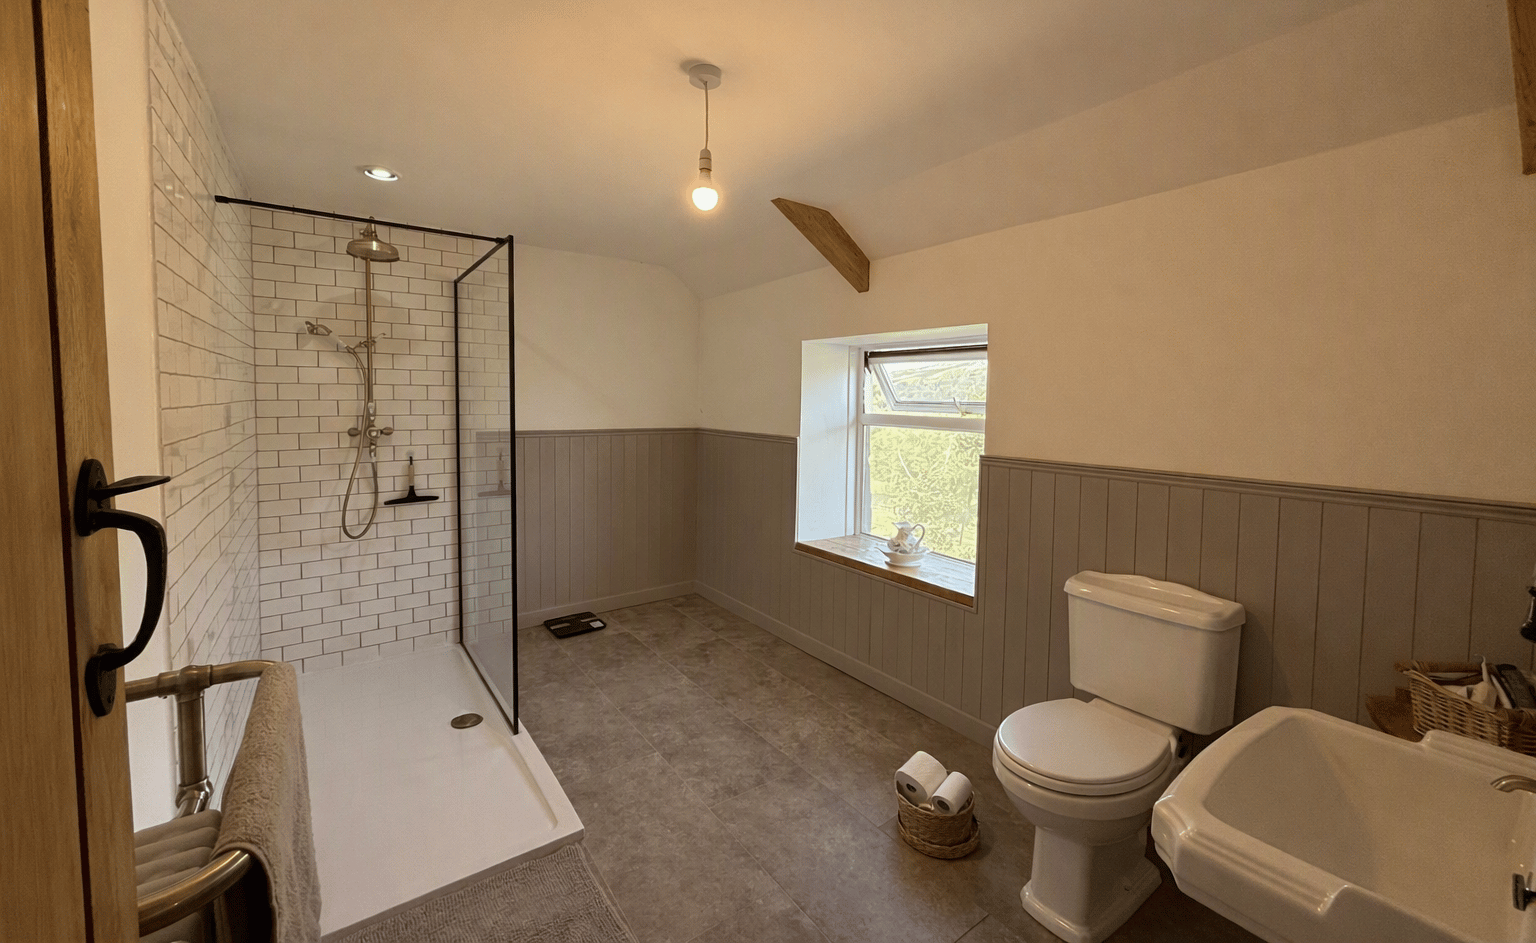
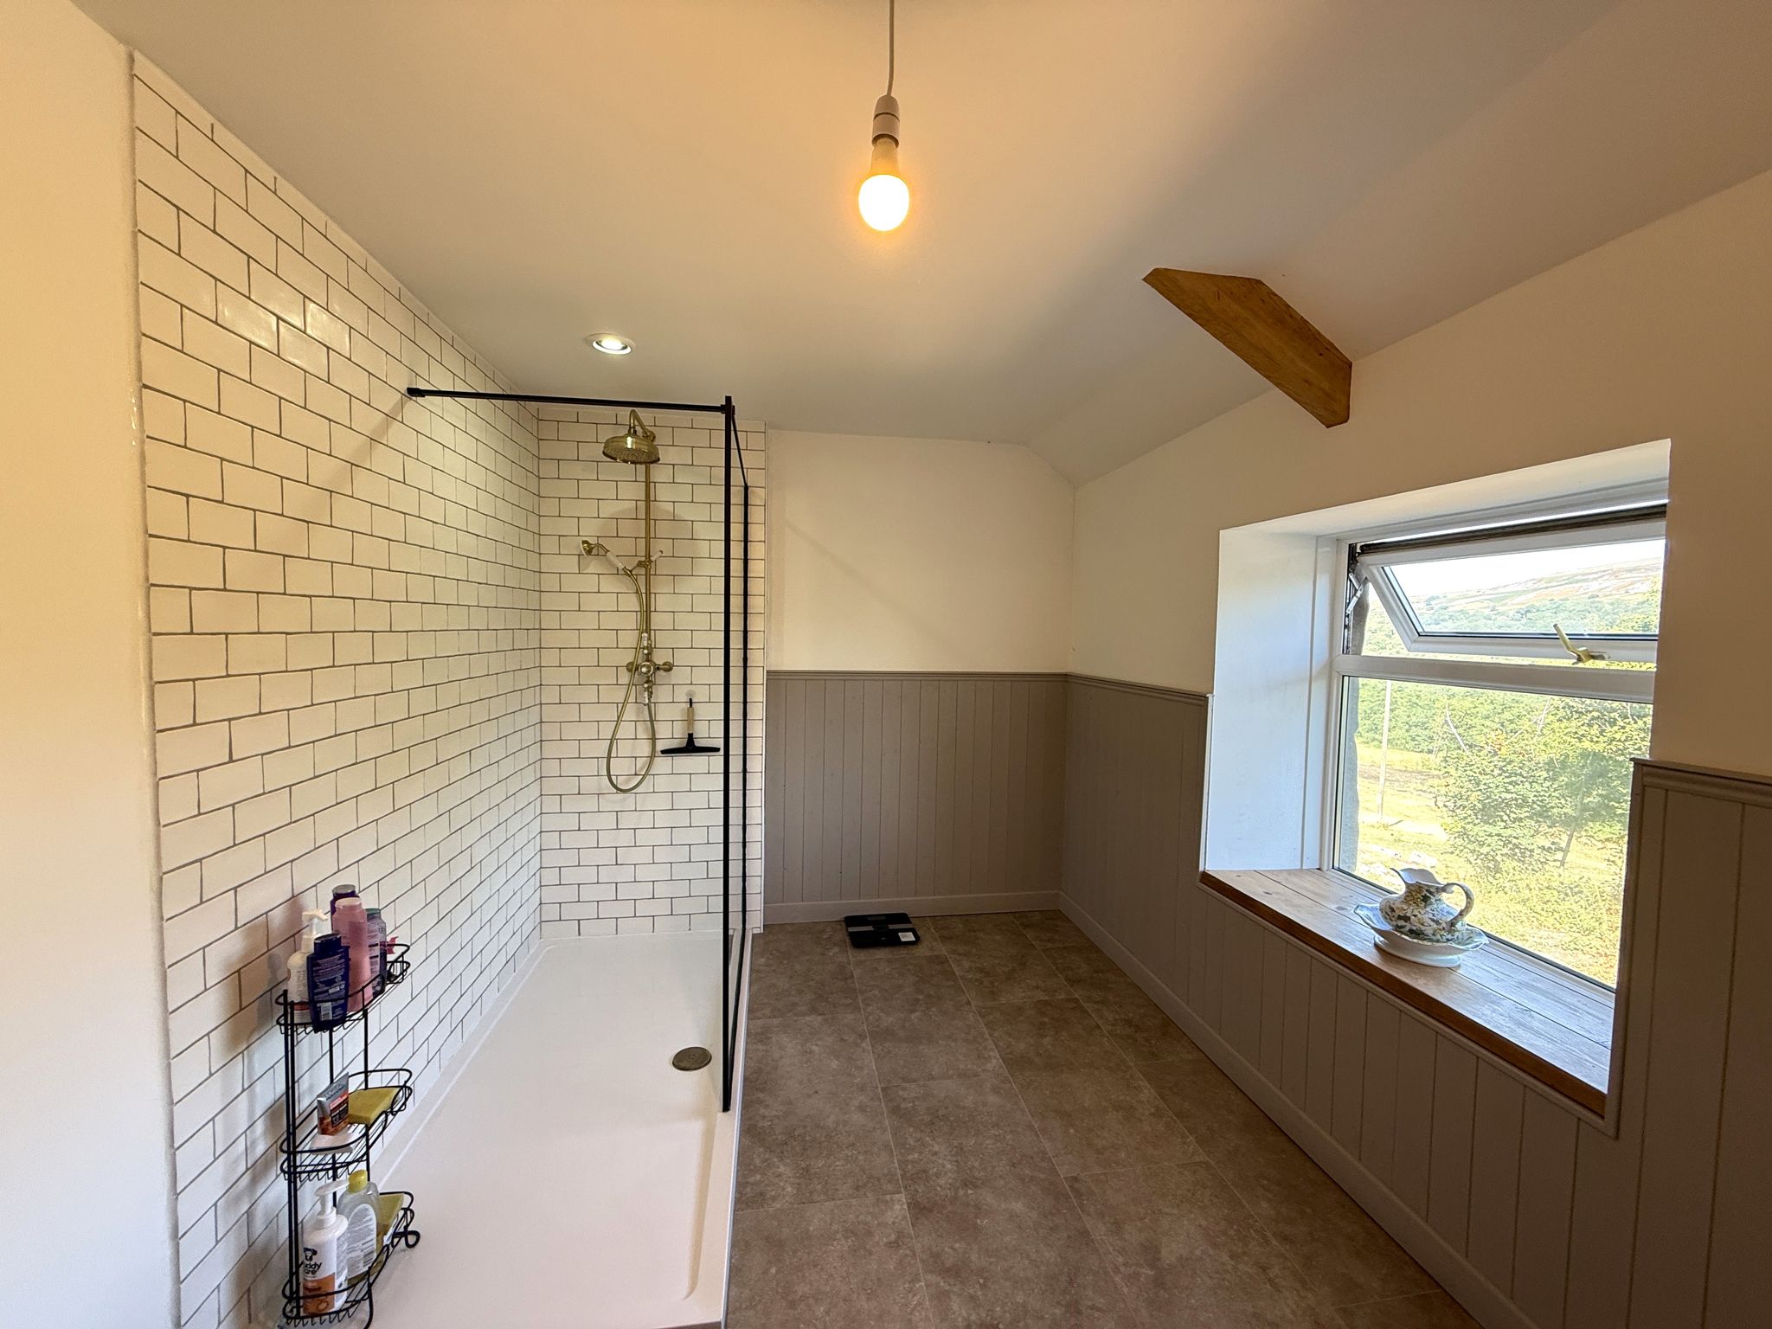
Bathroom
02.42m x 3.87m (7' 11" x 12' 8")
Window to rear
Tiled finish
WC
Hand basin
Shower cubicle
Plumbing for bath
Airing Cupboard / Storage
1.43m x 2.79m (4' 8" x 9' 2")
In need of refurbishment due to the vendors originally wanting to knock through to create an extension at the rear.
EXTERNALLY
Grounds & Gardens
The property is approached via a private farm lane, leading into the farmstead entrance and a broad open yard area arranged around the buildings. There is ample parking for multiple vehicles on gravelled and hardstanding areas.
The farmhouse benefits from established grounds to both the front and side, offering a blank canvas for the keen gardener. The gardens form an attractive and established setting around the farmhouse, comprising a mixture of mature trees, ancient oak woodland, an orchard with apple, plum and pear trees, together with well‑maintained lawns, shrubs and natural planting that complement the rural character of the holding.
THE OUTBUILDINGS
Stone Building Adjacent to Farmhouse
5.32m x 7.48m (17' 5" x 24' 6")
Electric - Plug sockets & lights
Stores boiler
Stone Building with Pre-Planning Consent
5.04m x 14.57m (16' 6" x 47' 10")
Positive pre-application advice has been received from the Local Planning Authority for the proposed conversion to two self-catering holiday lets. All supporting ecology and structural surveys have been completed, and the full planning application is nearing completion.
Further enquiries should be directed to the local planning authority.
Steel Portal Frame Building
The lower section is constructed of concrete blockwork
Open frontage
Concrete floor
New roof
Lean‑To Structure (Adjacent to Steel‑Portal‑Frame Shed)
The lower section is constructed of concrete blockwork
Open frontage
Concrete floor
New roof
Pumphouse
4.69m x 8.78m (15' 5" x 28' 10")
Concrete floor
Steel frame
Timber cladding
Stores water pump
LAND
Land
The land comprises a mixture of clean grazing land, suitable for grazing, with the remainder being improvable grazing land and semi-natured woodland and bushes, being a swarm for local wildlife.
The property offers excellent lifestyle appeal, combining privacy, versatility, and the potential to create a multi-generational family home, holiday letting opportunity, or conservation-focused retreat.
FURTHER INFORMATION
Tenure
Freehold with vacant possession on completion.
Council Tax Band
Band F (£3,397) - Powys County Council
Energy Performance Certificate
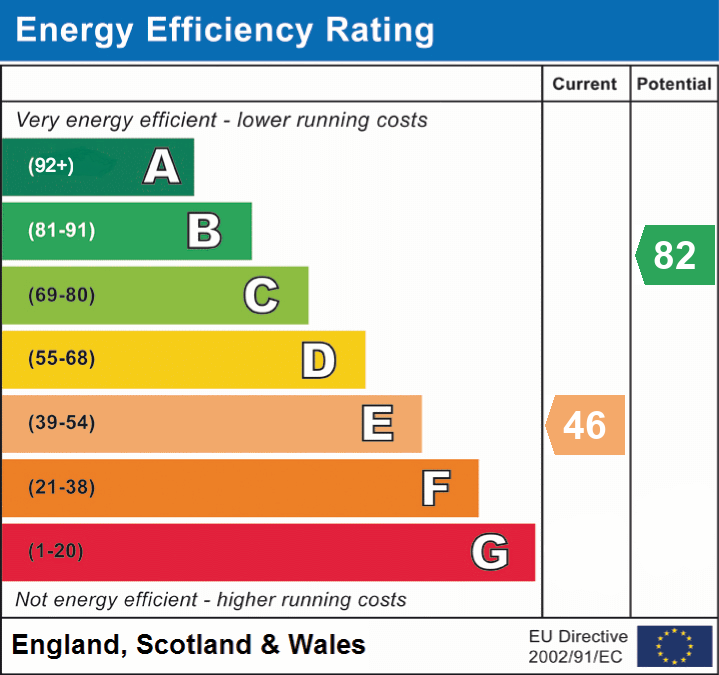
The property has an Energy Performance Certificate (EPC) rating of Grade E (46), based on an assessment undertaken prior to the installation of new windows and other improvements.
Services
We are advised that the property benefits from mains electricity, a private borehole water supply and private drainage via a septic tank and soakaway system.
The farmhouse is heated by an oil-fired central heating system, which also provides the domestic hot water supply. We understand the boiler was installed approximately 18 months ago.
Plans Areas and Schedules
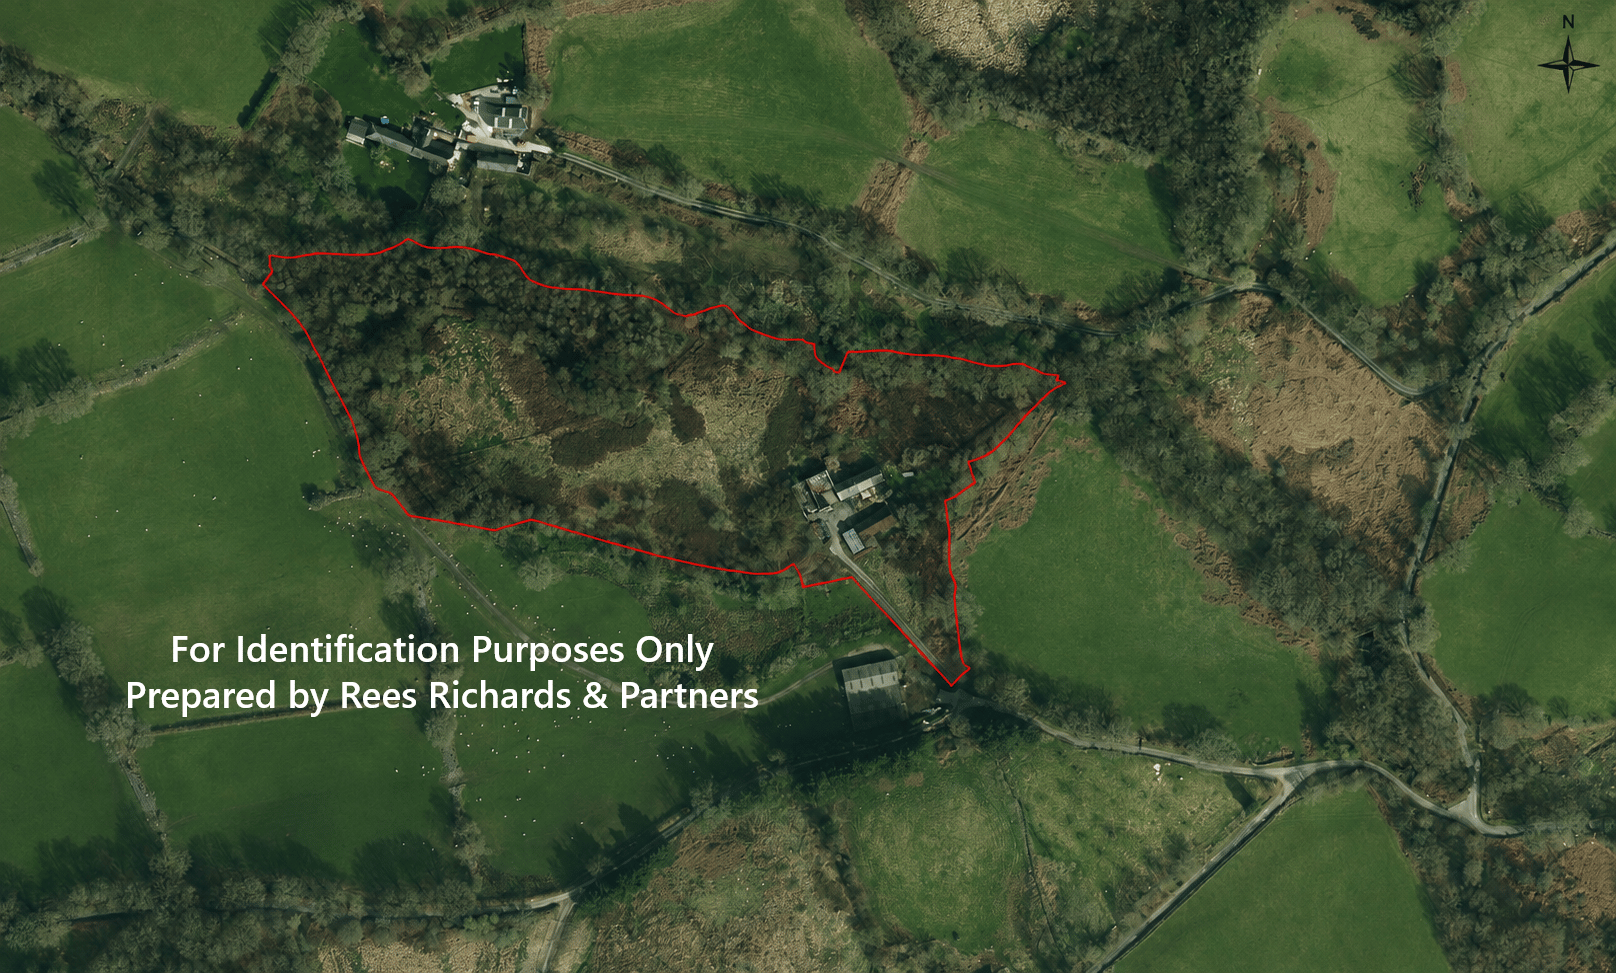
A copy of the plan is attached for identification purposes only.
The purchasers shall be deemed to have satisfied themselves as to the description of the property. Any error or misstatement shall not annul a sale or entitle any party to compensation in respect thereof.
Wayleaves, Easements and Rights Of Way
No specific public or private rights of way are listed over the property.
There are no wayleaves, easements or third‑party service rights registered against the title.
No entries relating to electricity, water, drainage, telecommunications or other service rights appear in the Charges Register.
Planning
Powys County Council:
Powys County Hall
Spa Road East
Llandrindod Wells
Powys
LD1 5LG
Tel: 01597 827460
Email: planning.services@powys.gov.uk
Bannau Brycheiniog National Park Authority:
Plas y Ffynnon
Cambrian Way
Brecon
LD3 7HP
Tel: 01874 624437
Postcode / What 3 Words
SA9 1FJ / available.cloth.goodness
Viewing
Strictly by appointment with sole selling agents Rees Richards & Partners.
Please contact the Swansea Office for further information:
Druslyn House
De la Beche Street
Swansea
SA1 3HH
Email: property@reesrichards.co.uk
Tel: 01792 650 705
Email: Ebony@reesrichards.co.uk
Mob: 07977 073 894