








Felingwm, Carmarthen
Property Features
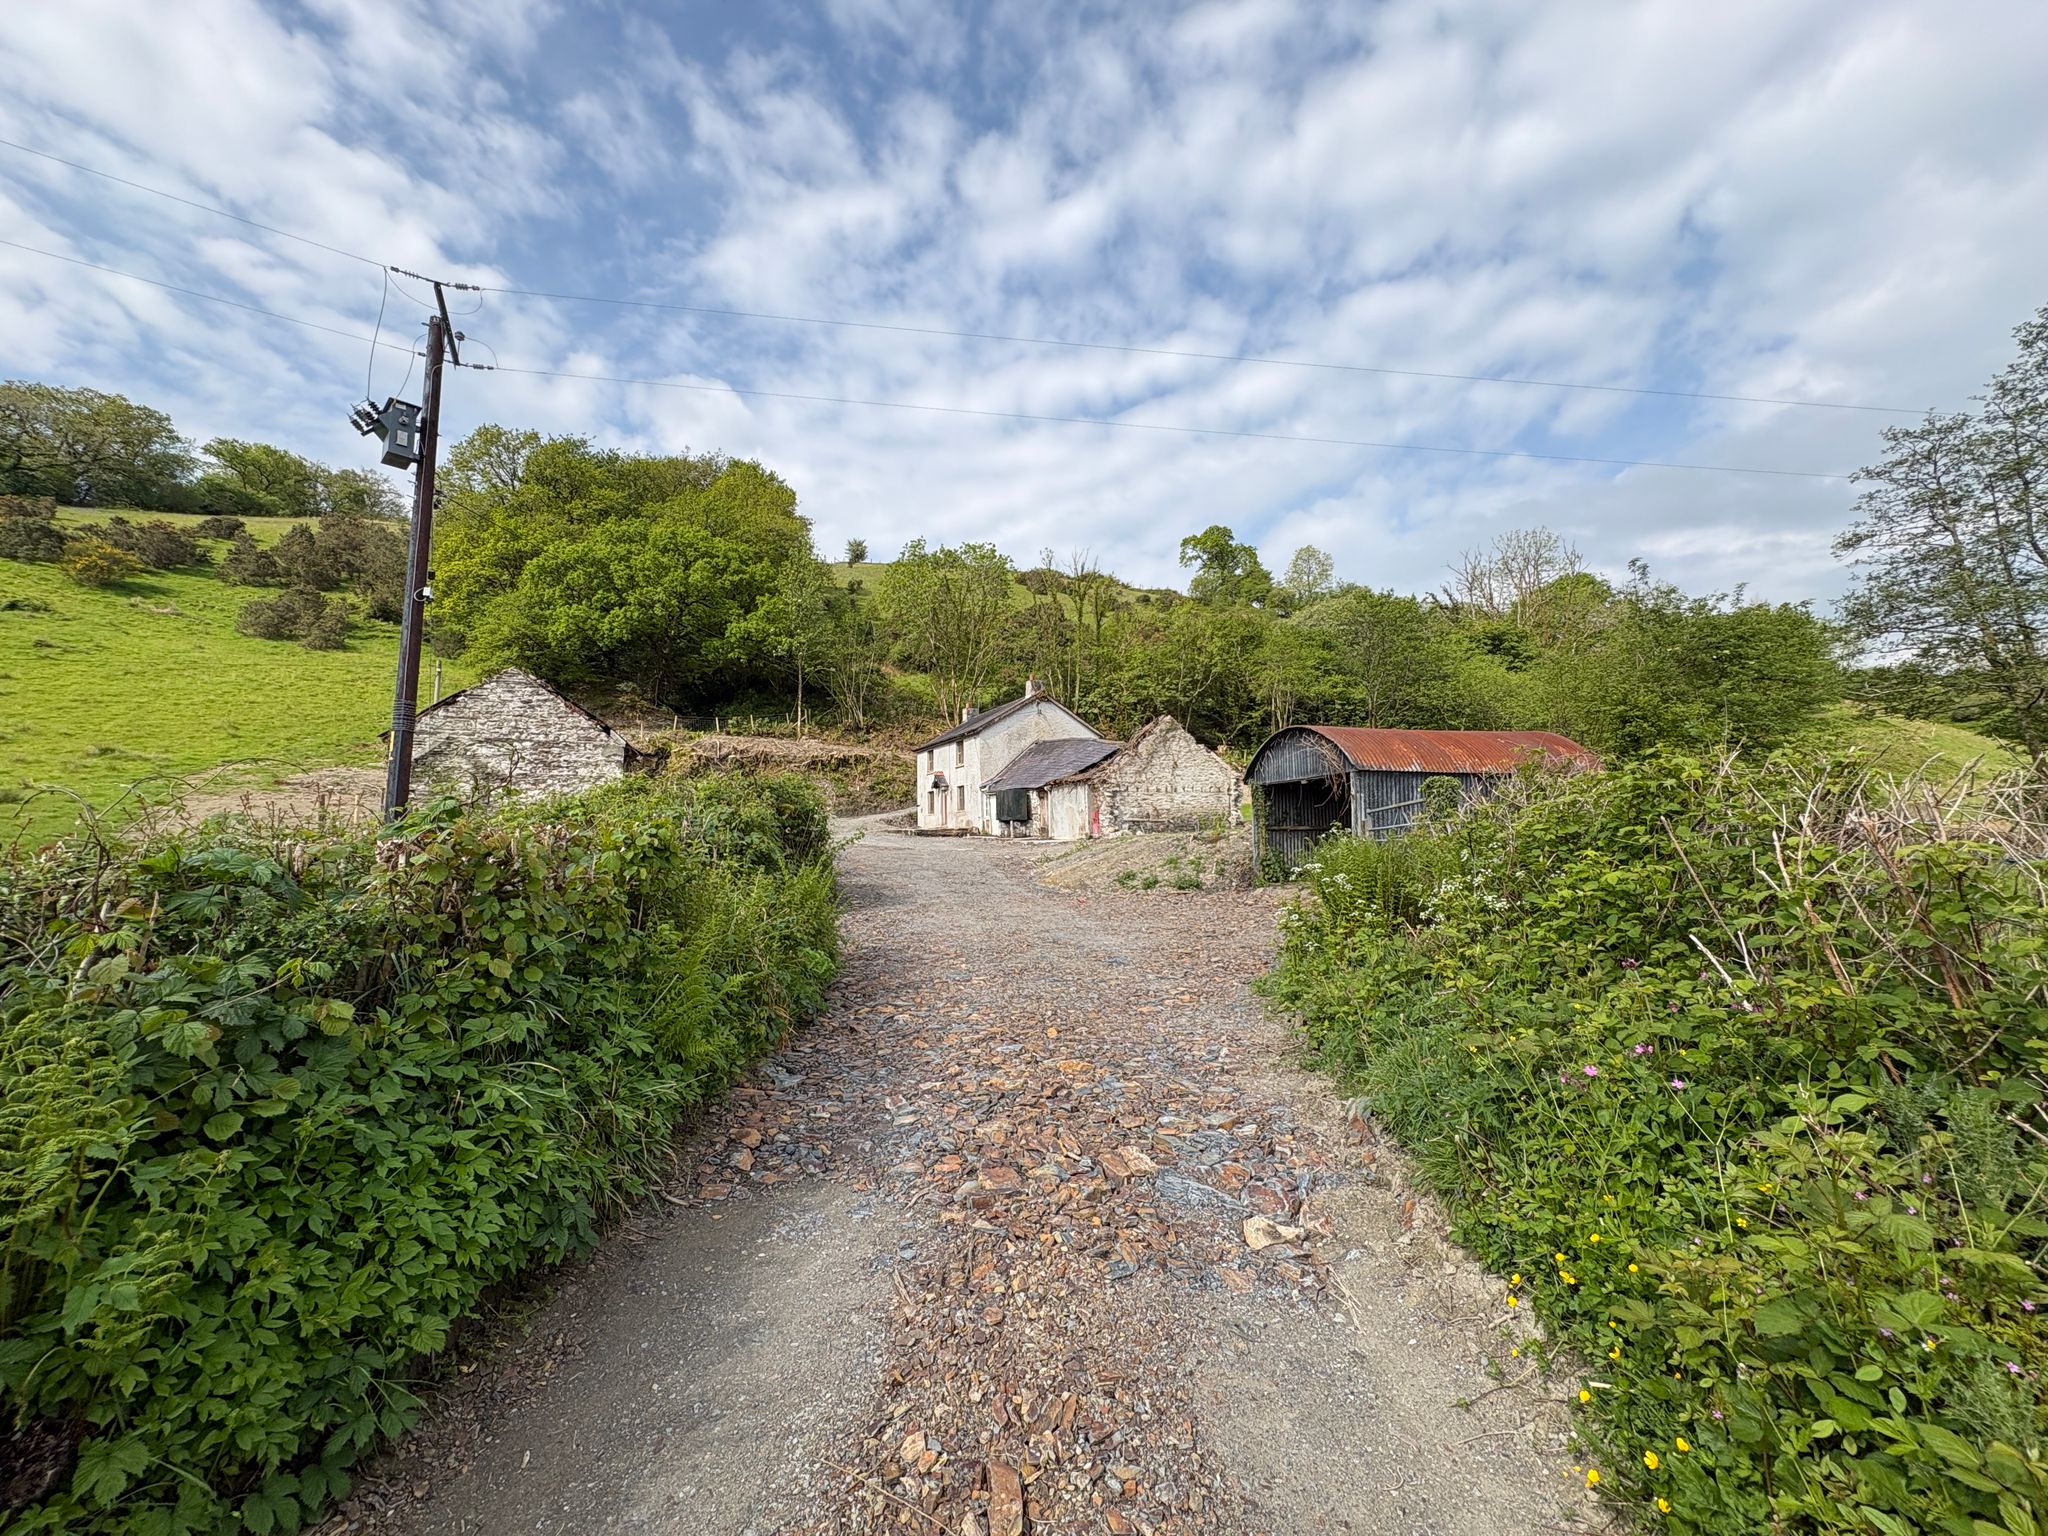
- Traditional Welsh homestead set within the tranquil valley setting
- Ideal renovation project
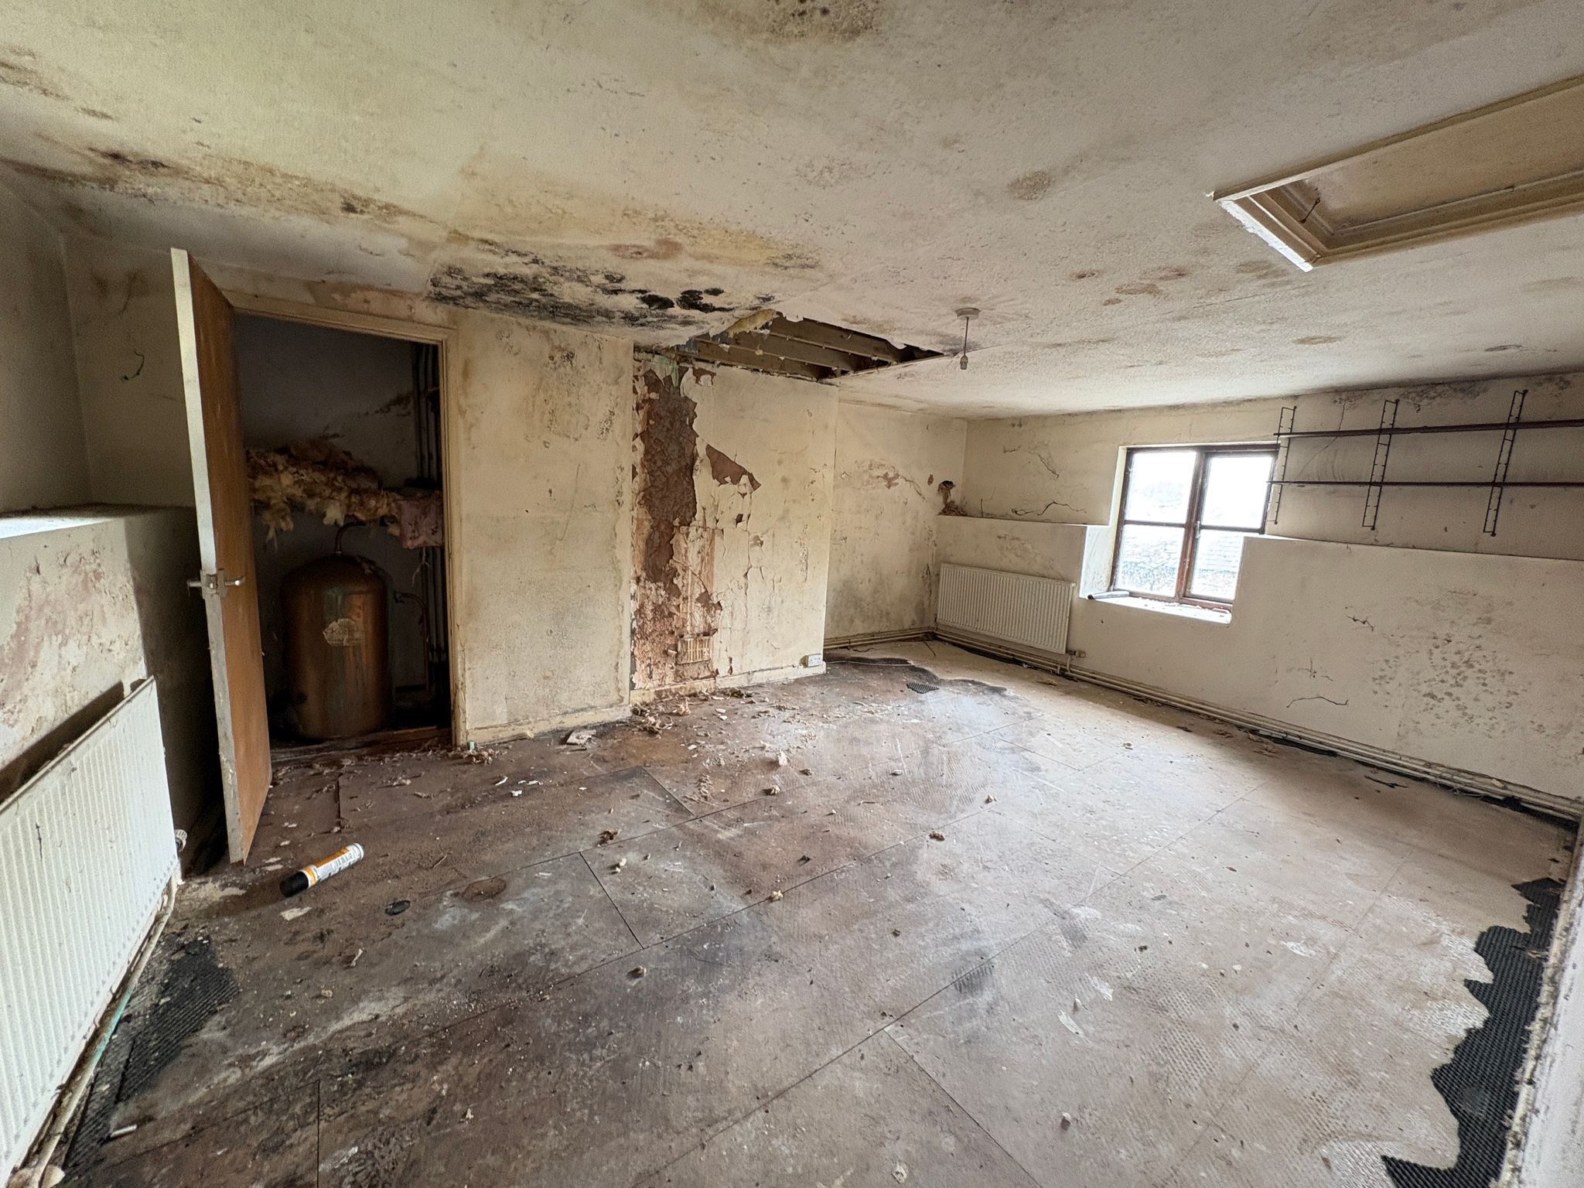
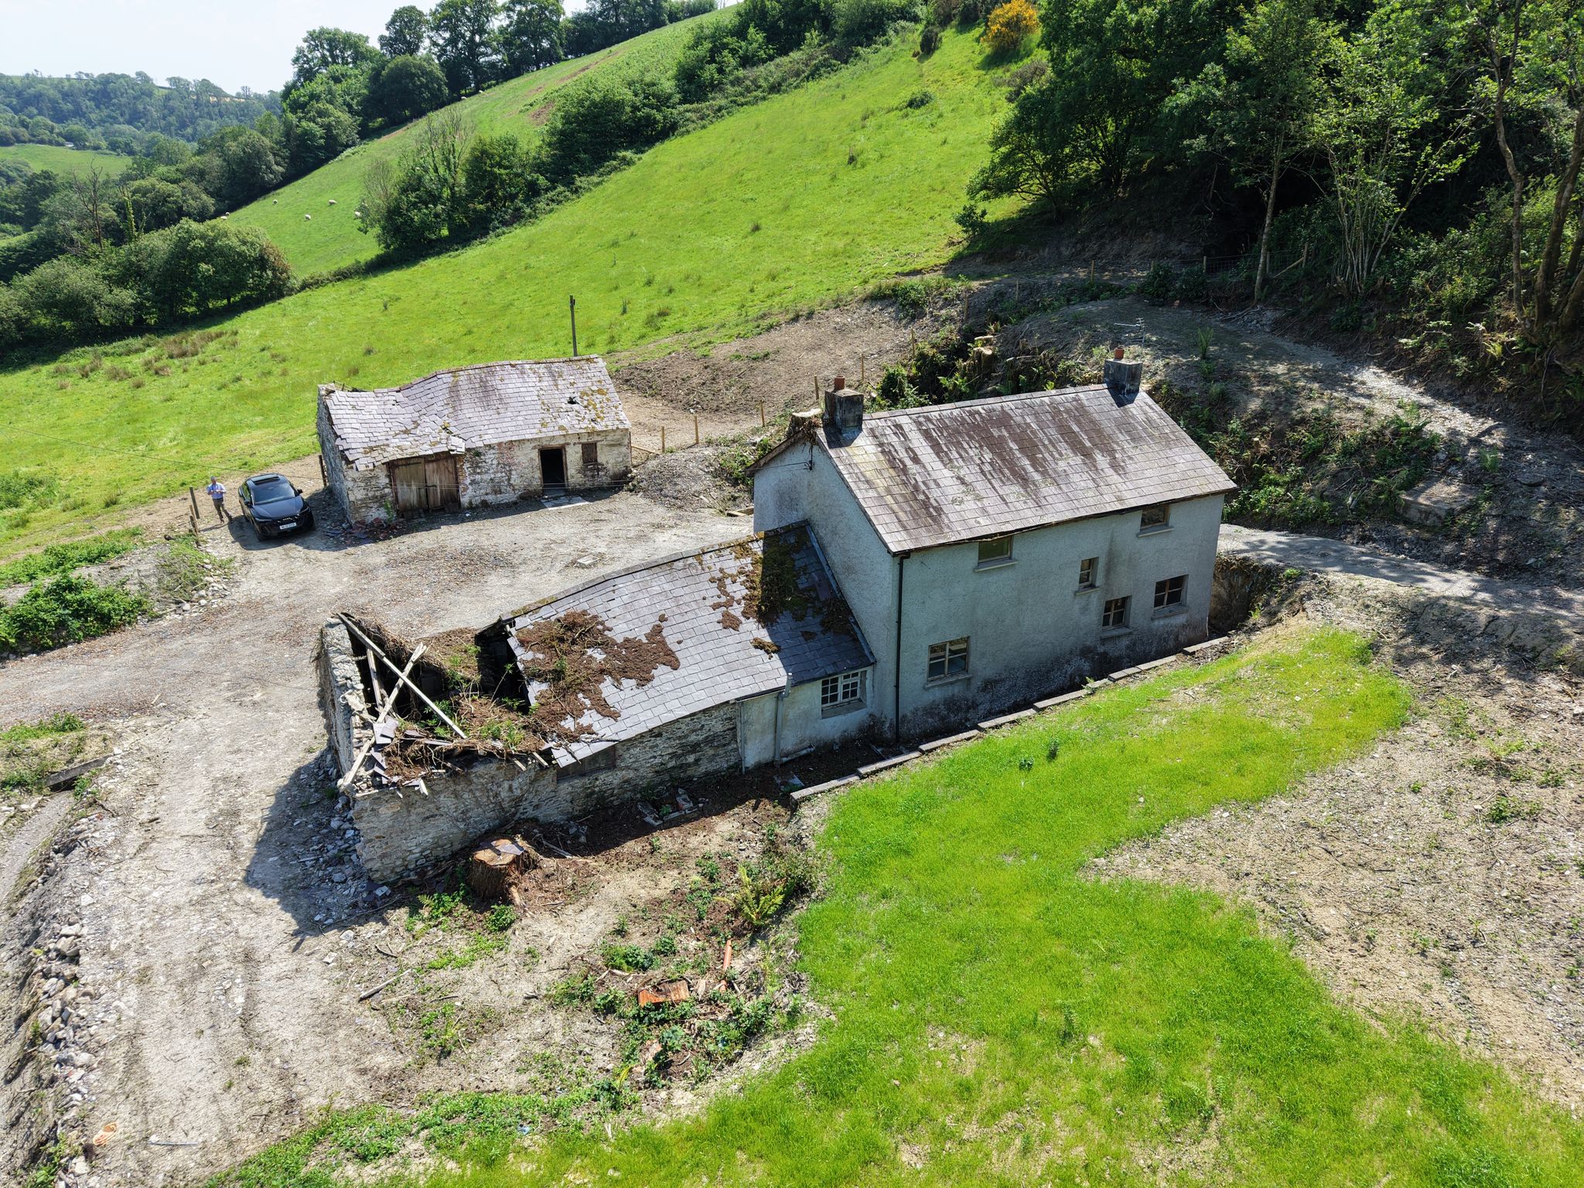
- 2-bedroom farmhouse with attached outbuilding in need of renovation
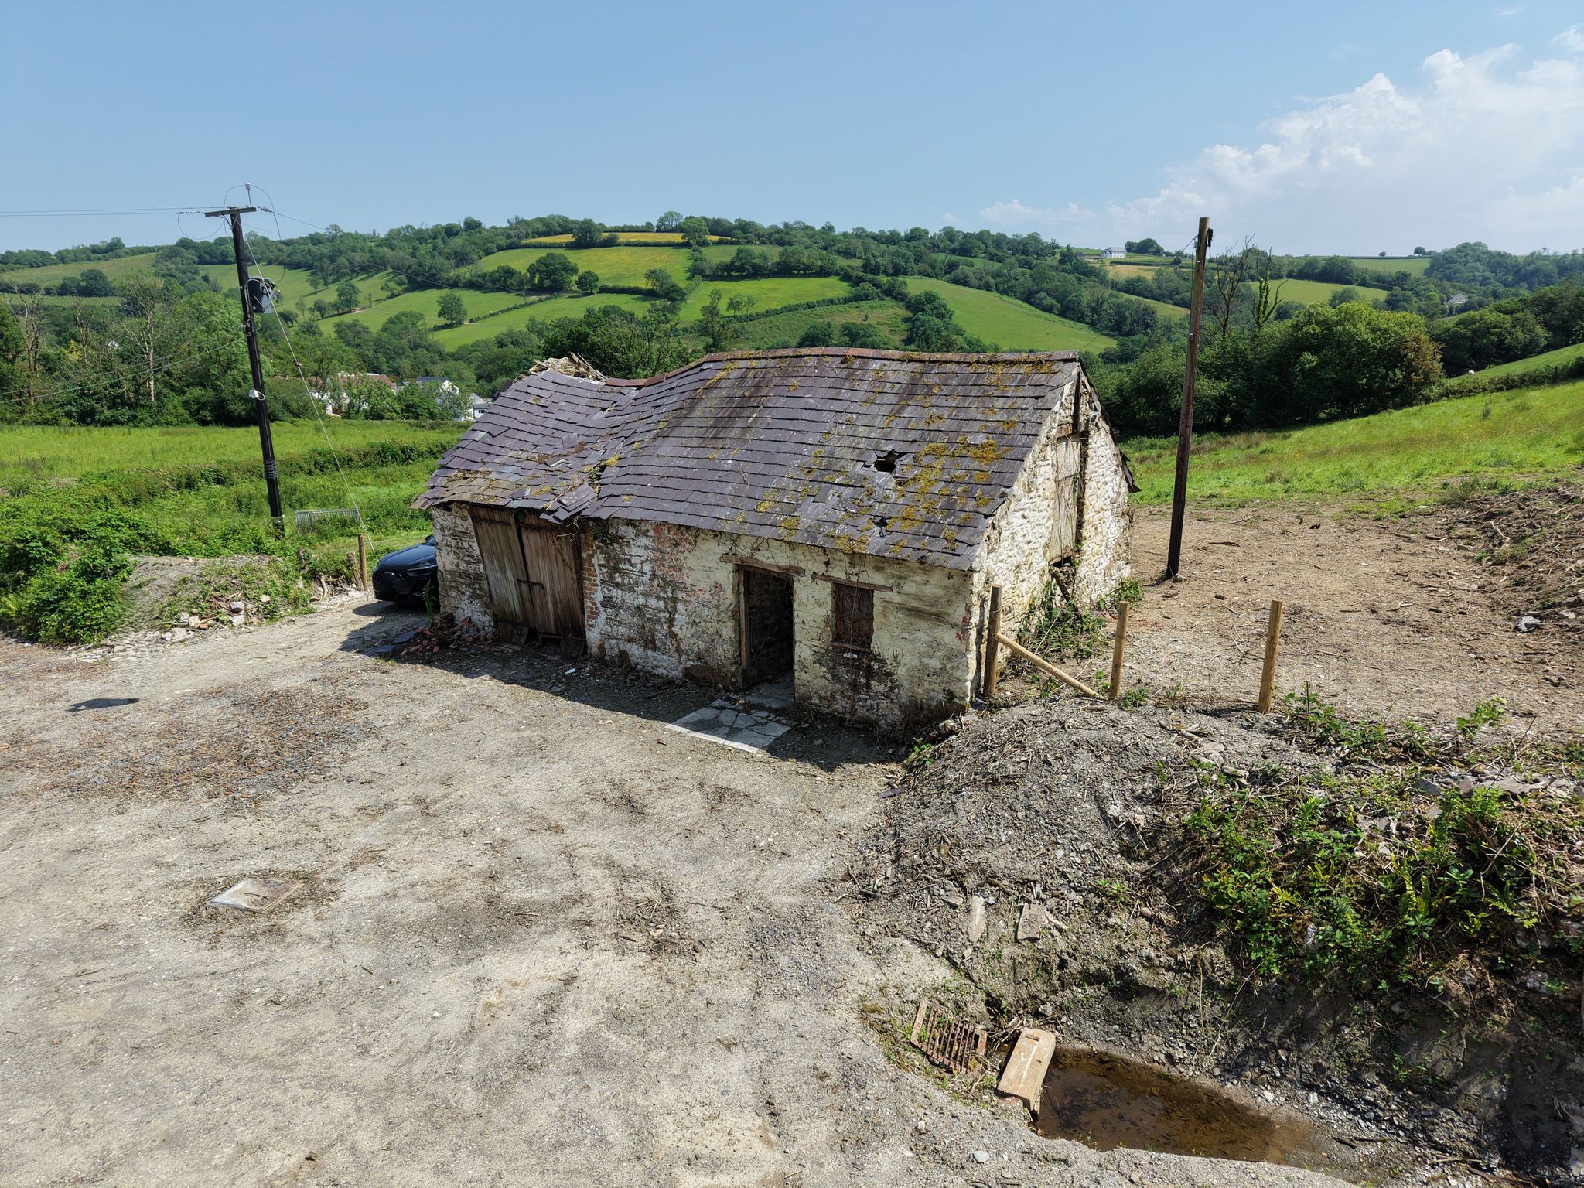
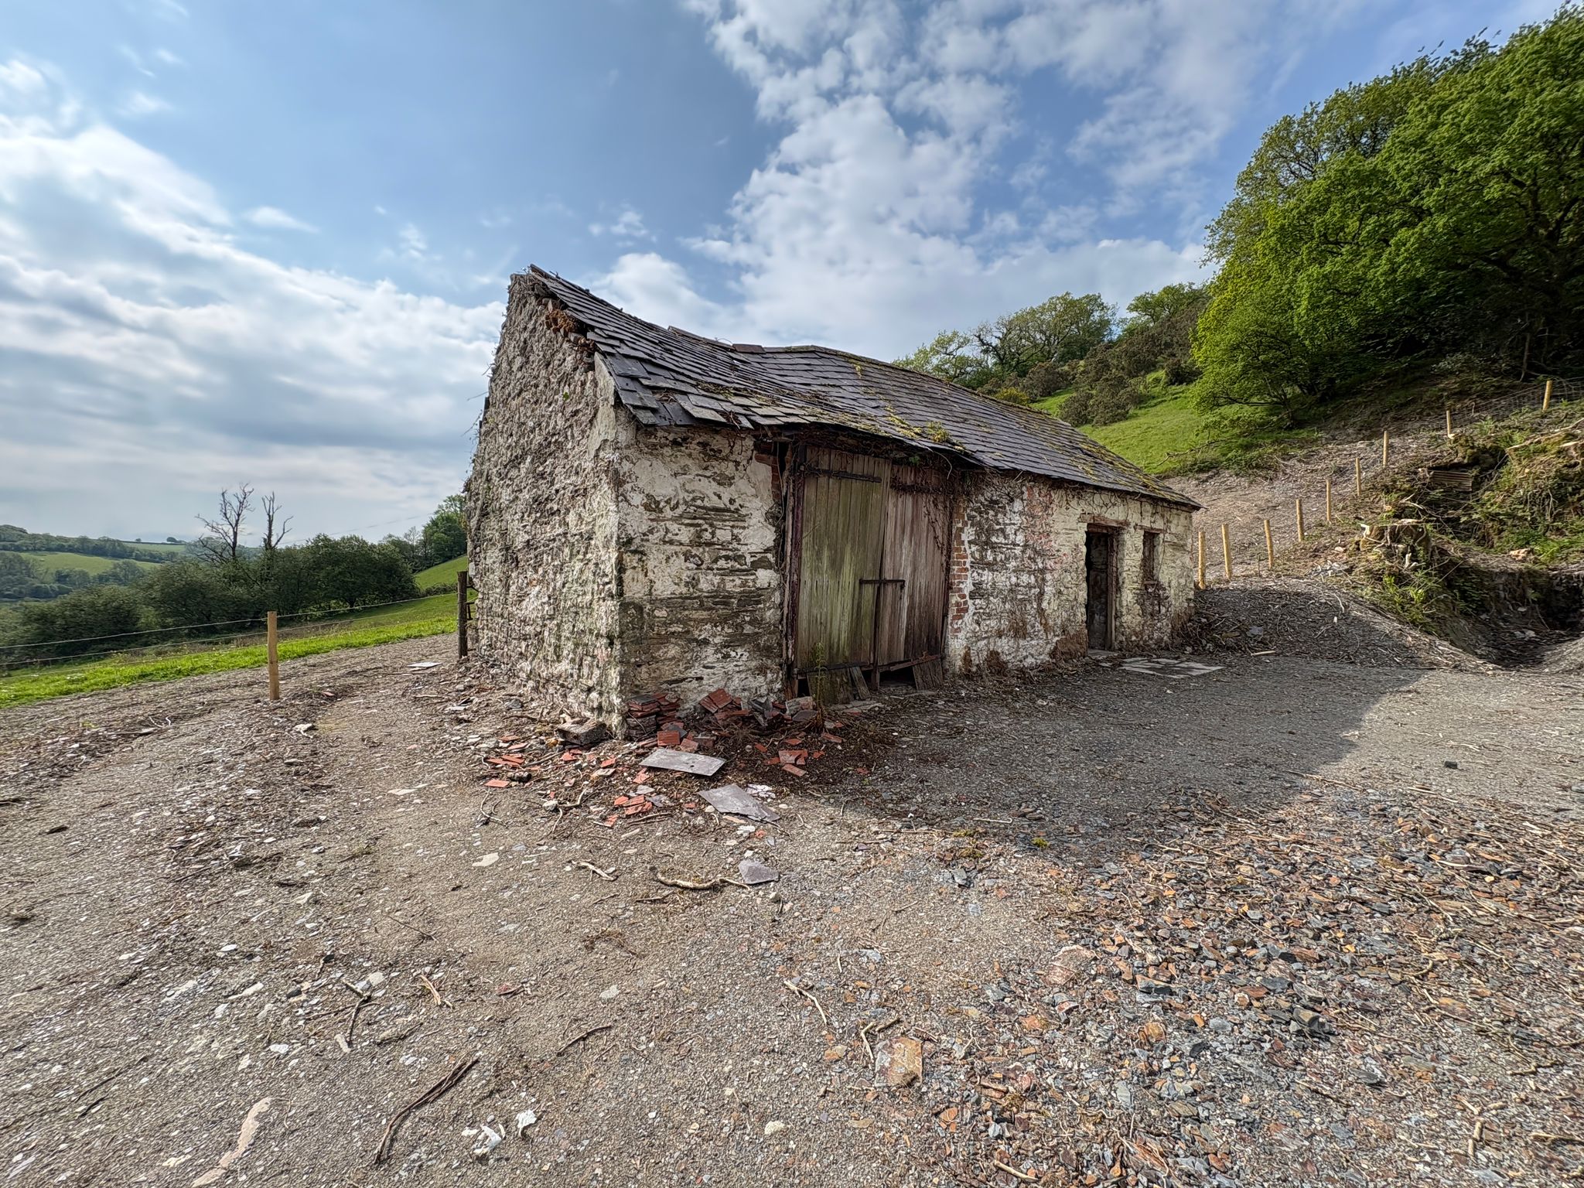
- Detached stone barn offering excellent scope for conversion (s.t.p.c)
- Peaceful river valley setting with countryside views
- To be offered for sale by Public Auction
- At The Rasoi Indian Kitchen (Garden Room), Pontlliw, Swansea, SA4 9DY
- On Wednesday 19th August 2026 at 3 pm.
Property Summary
An exciting opportunity to acquire a traditional Welsh farmhouse in need of complete refurbishment with an abundance of potential situated in a pretty valley setting near Nantgaredig, Carmarthen.
Full Details
Overview
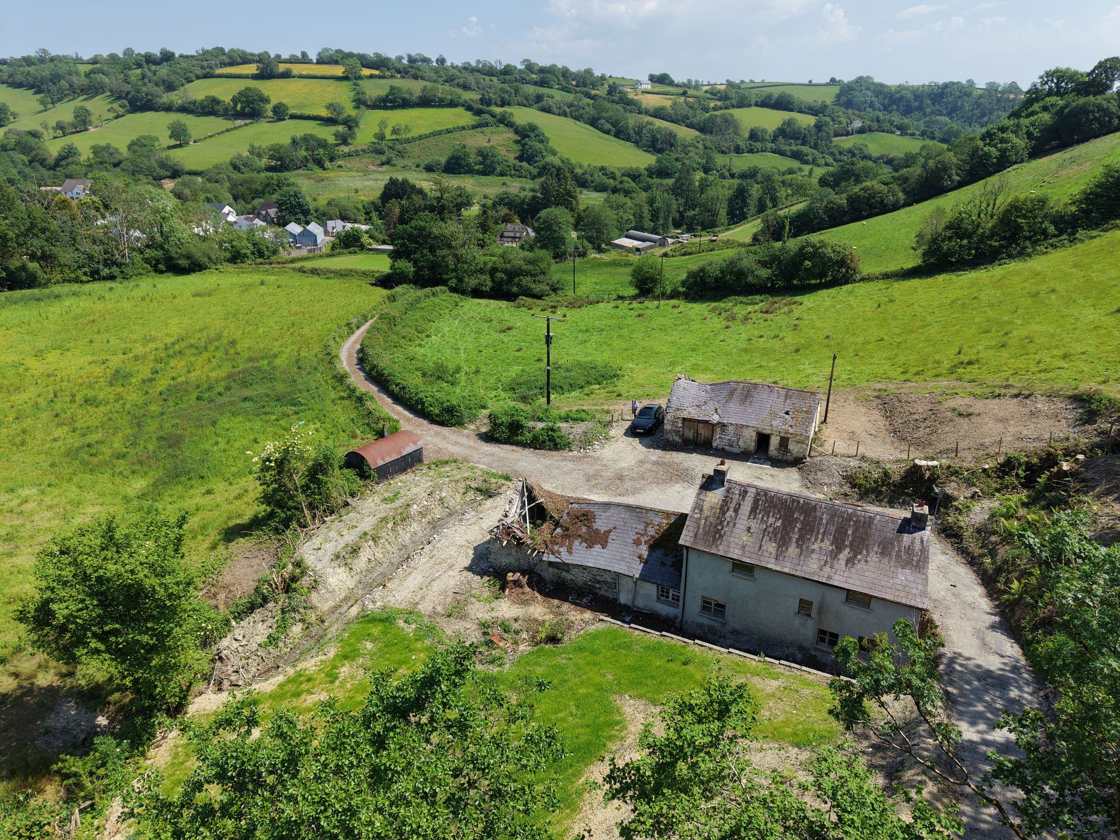
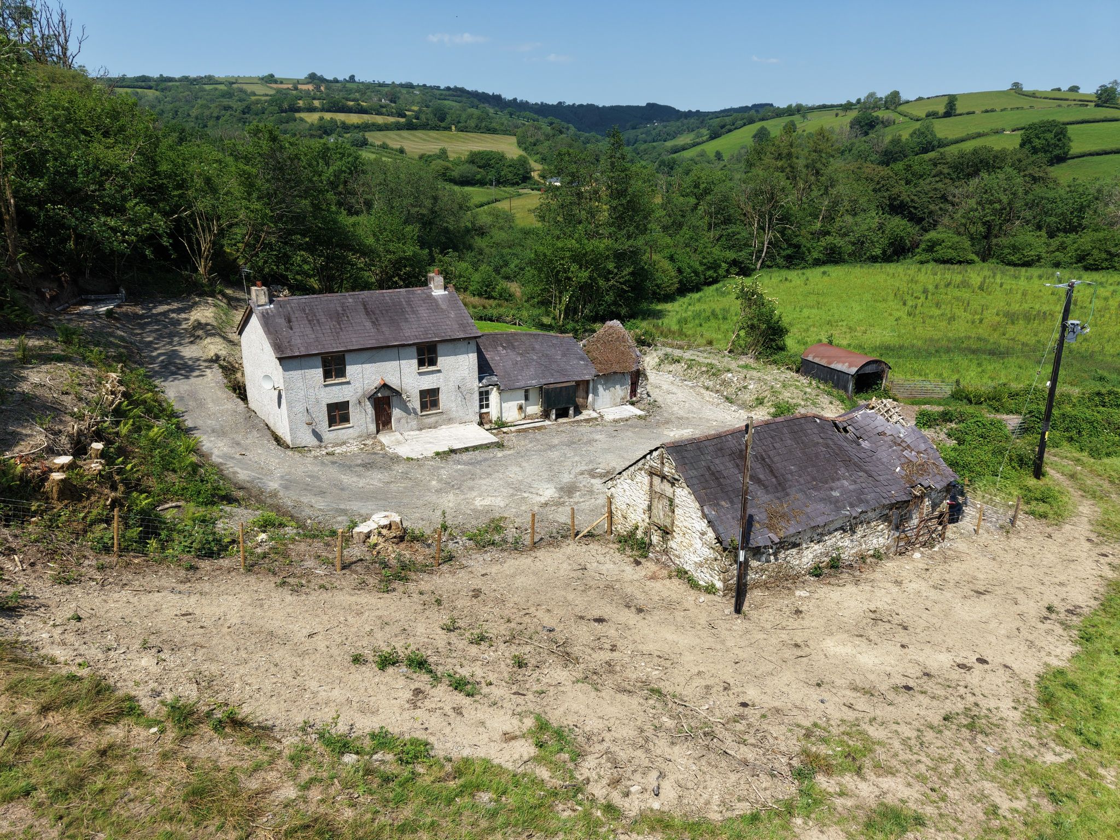
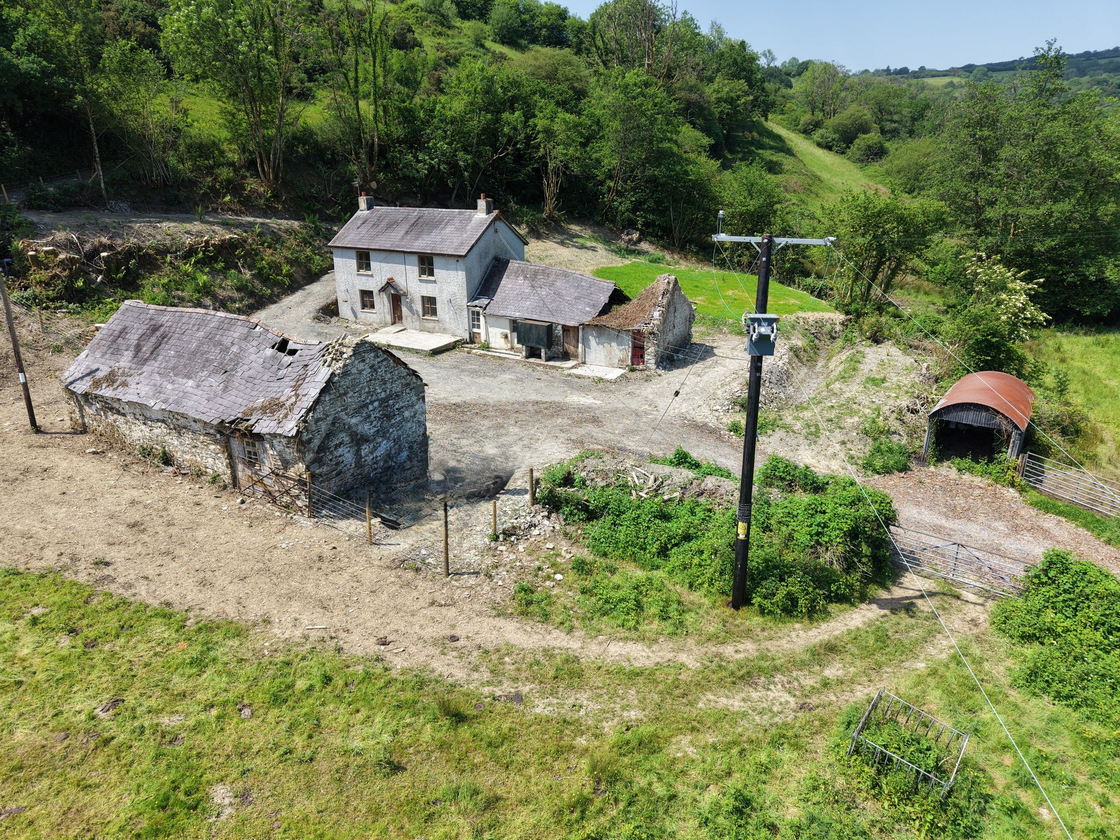
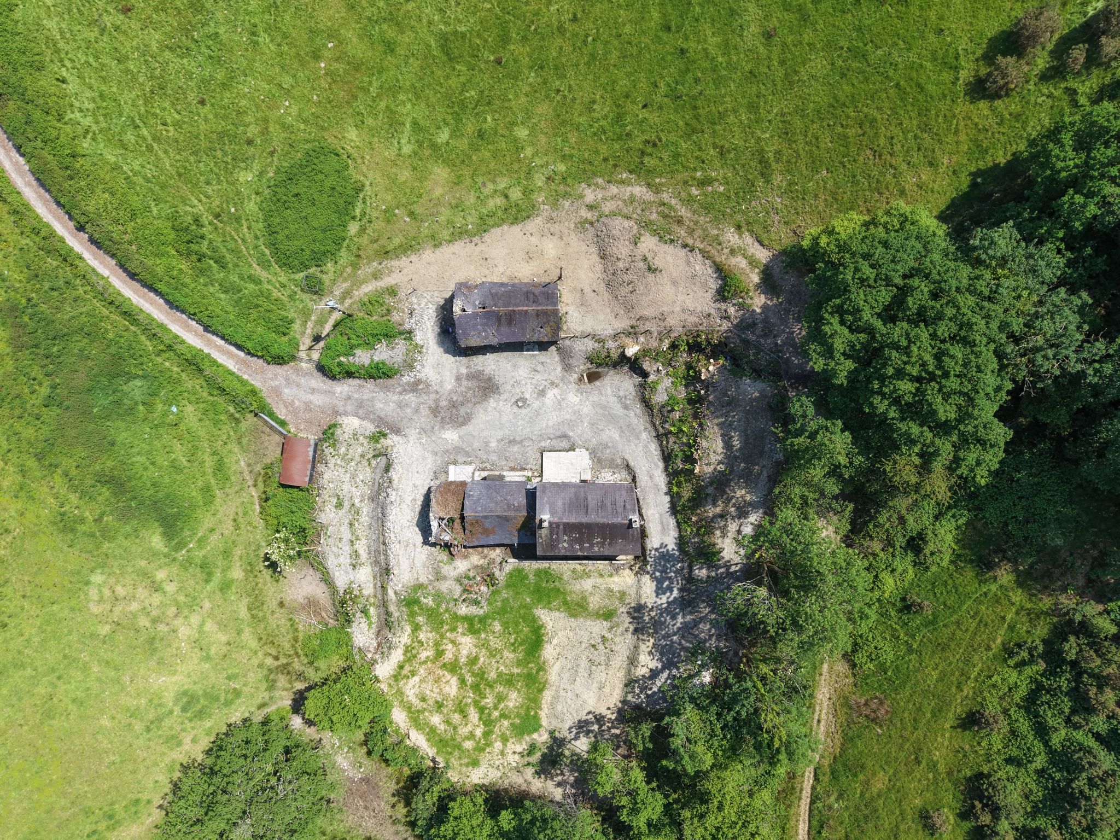
An improvable residential homestead set in 1/2 acre grounds positioned in a pretty valley setting, on the periphery of the rural village of Felingwm Uchaf, in the heart of the Carmarthenshire countryside.
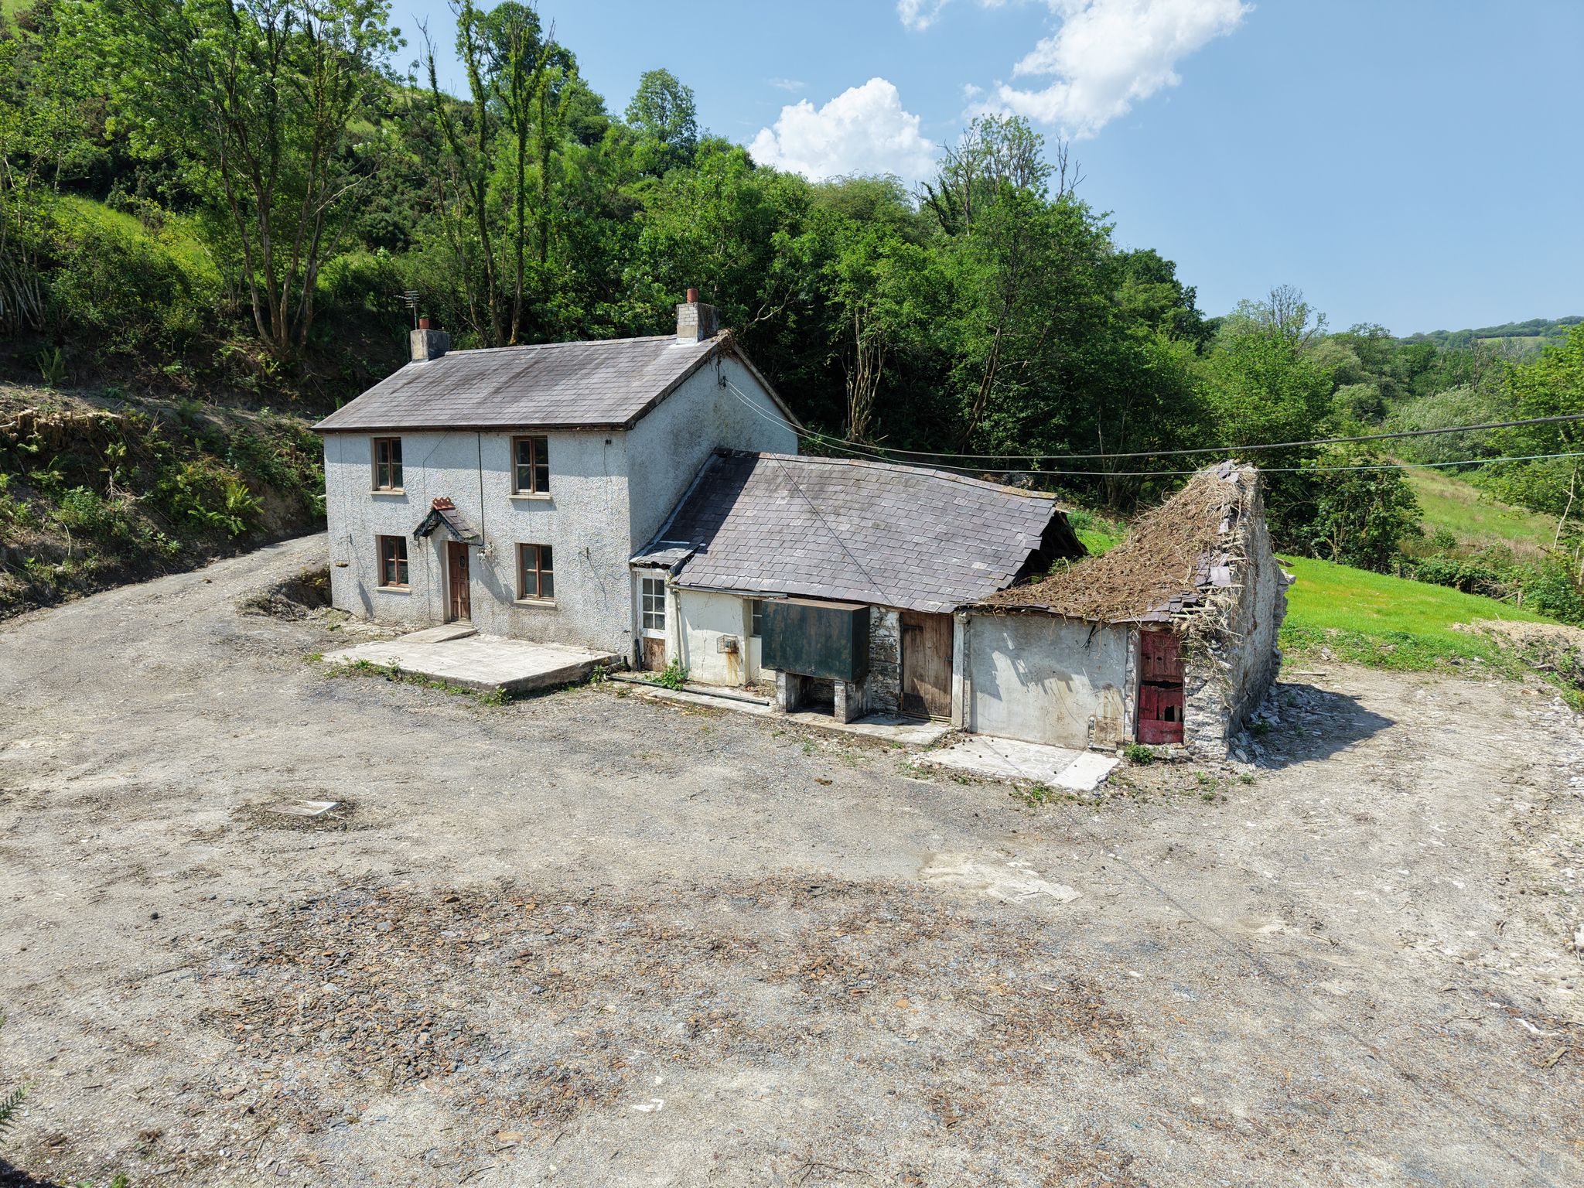
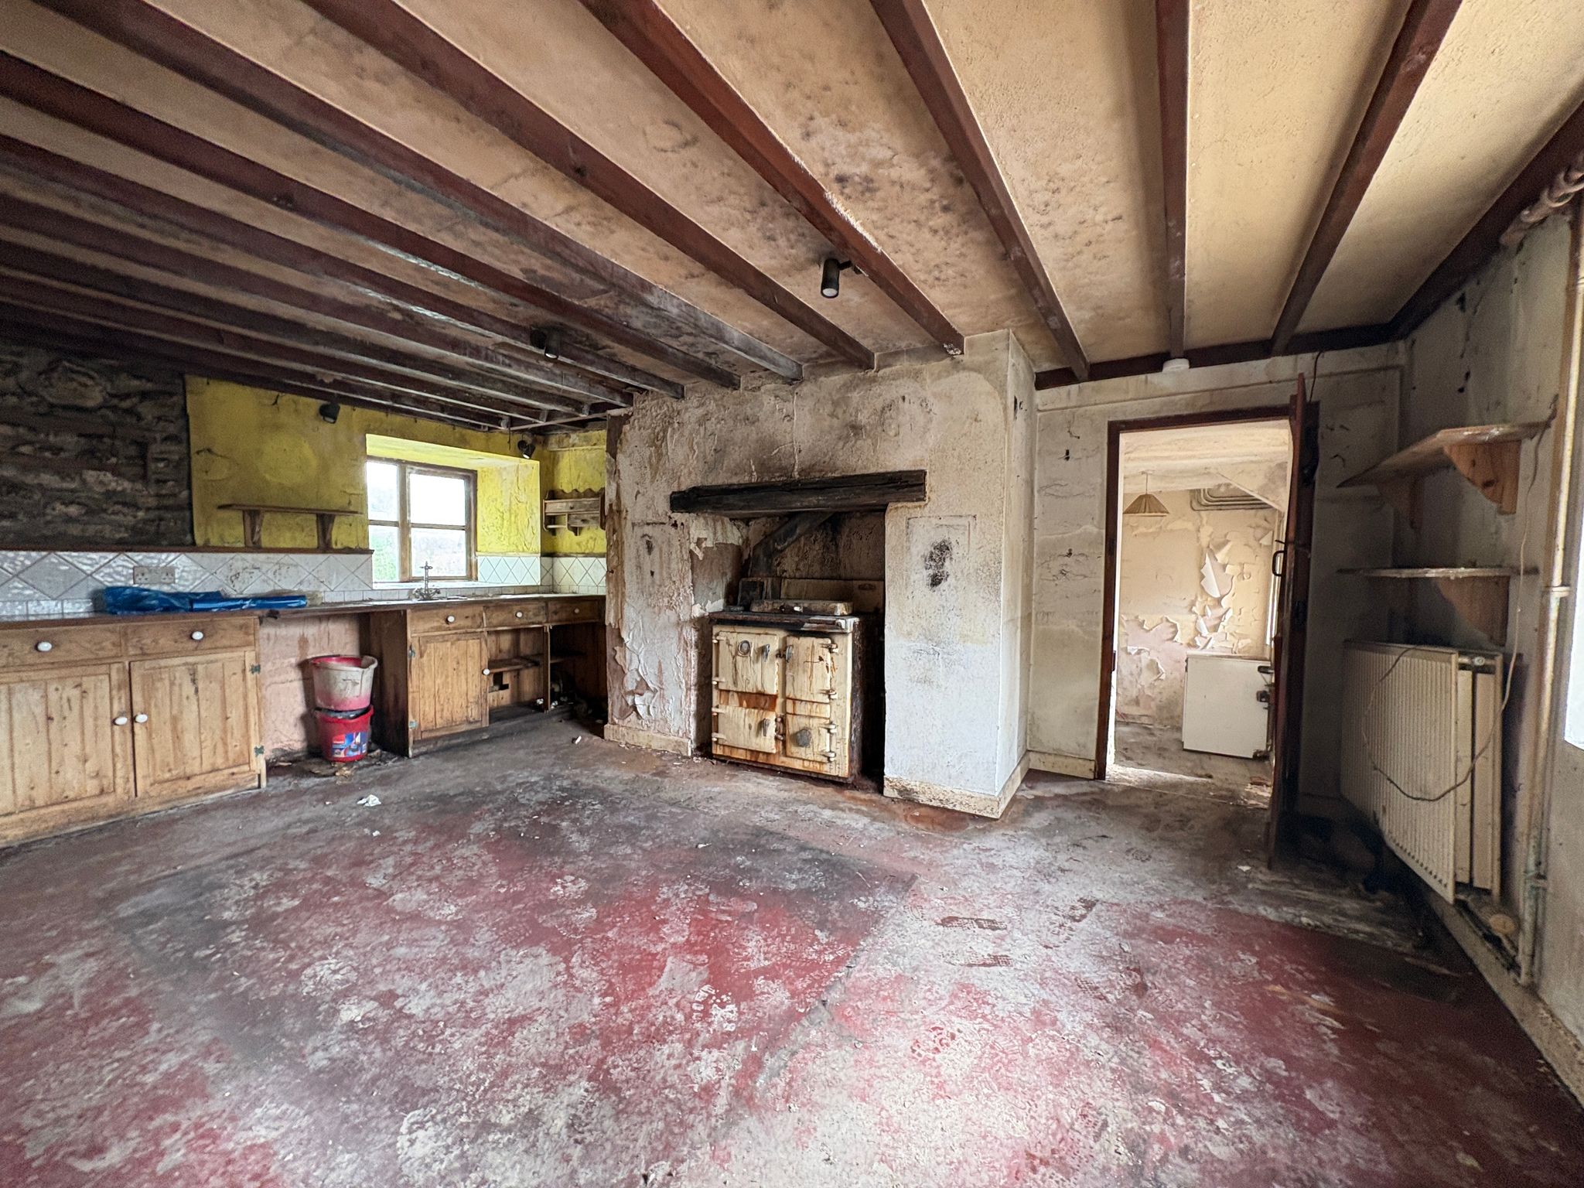
The property benefits from a 2-bedroom traditional farmhouse cottage in need of complete renovation and modernisation with an attached barn, with a further detached stone barn, offering scope for conversion subject to necessary planning consents.
The village is home to a well-regarded public house, nursey, a regular bus service and access to the nearby Brechfa Forest with miles of walks and horse-riding trails. The larger village of Nantgaredig, 2 miles to the south, is home to a range of local amenities to include the well-regarded Ysgol Gynradd Nantgaredig Primary School, Doctors Surgery, Railway Inn public House, Four Seasons leisure club and Y Polyn restaurant. Carmarthen town centre also lies 7 miles to the west providing a comprehensive range of amenities and services, to include supermarket, general hospital and train station with direct links to London Paddington.
For Sale by Public Auction
To be offered for sale by Public Auction (Subject to conditions of sale) at The Garden Suite at The Rassoi Indian Kitchen, Pontlliw (The former Glamorgan Arms), Swansea SA4 9DY on Wednesday 19th August 2026 commencing at 3pm.
Vendors Solicitors: Mr Kevin Thomas of Morgan LaRoche Solicitors
Address: Bay House, Tawe Business Village, Phoenix Way, Swansea SA7 9LA
Email: kthomas@morganlaroche.com
Tel: 01792 277840
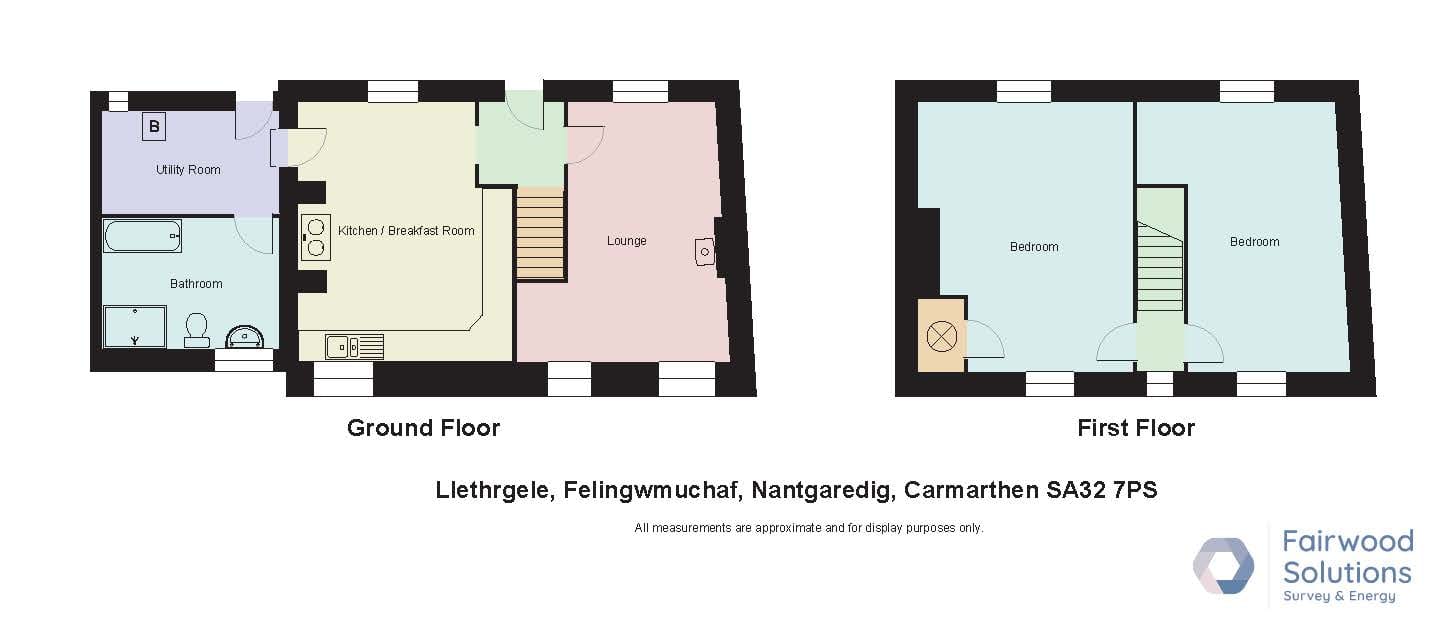
ACCOMMODATION
FARMHOUSE
GROUND FLOOR
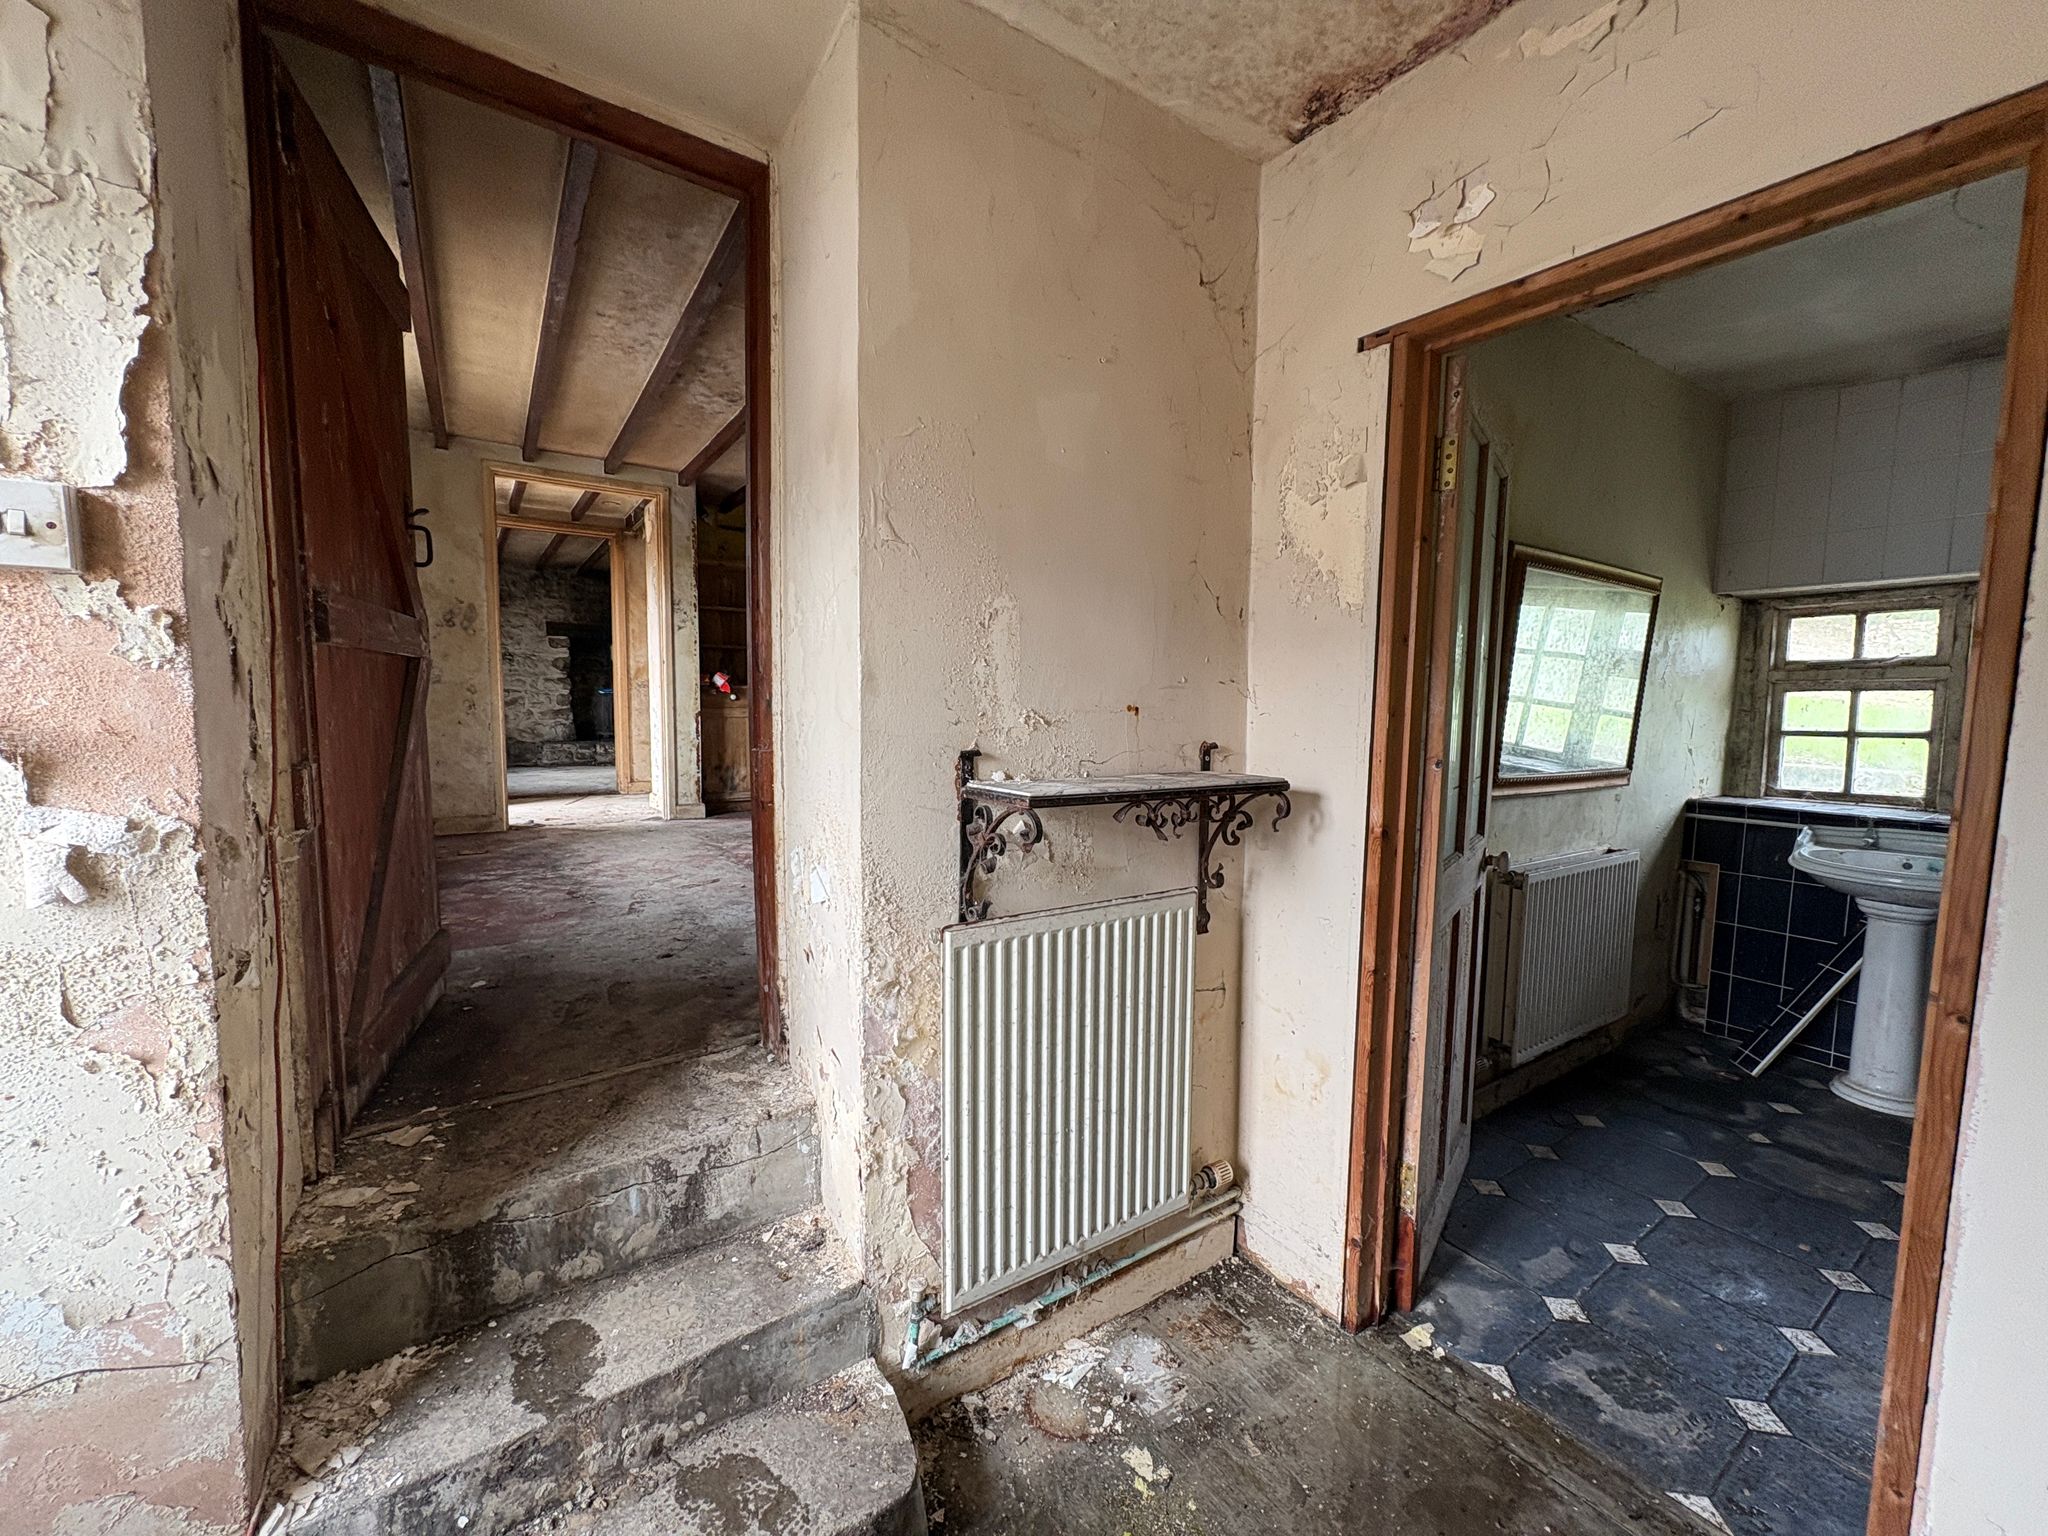
Entrance Hall
1.99m x 1.48m (6' 6" x 4' 10")
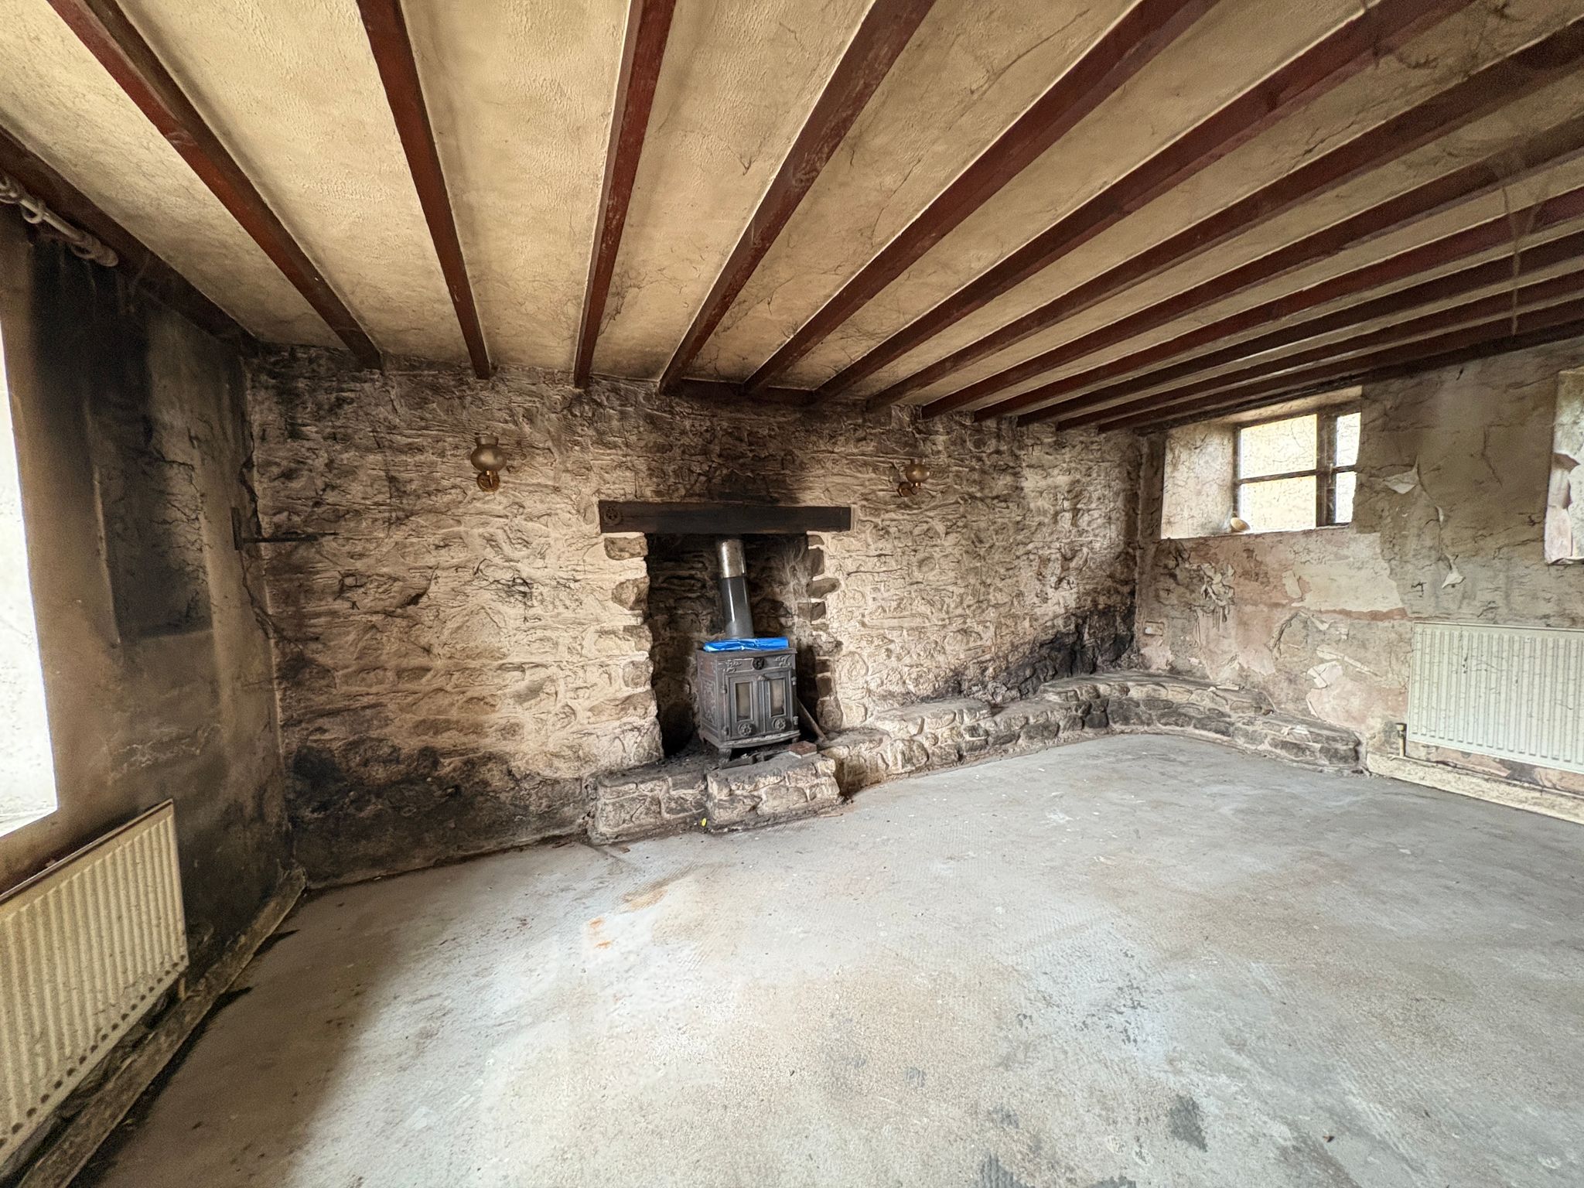
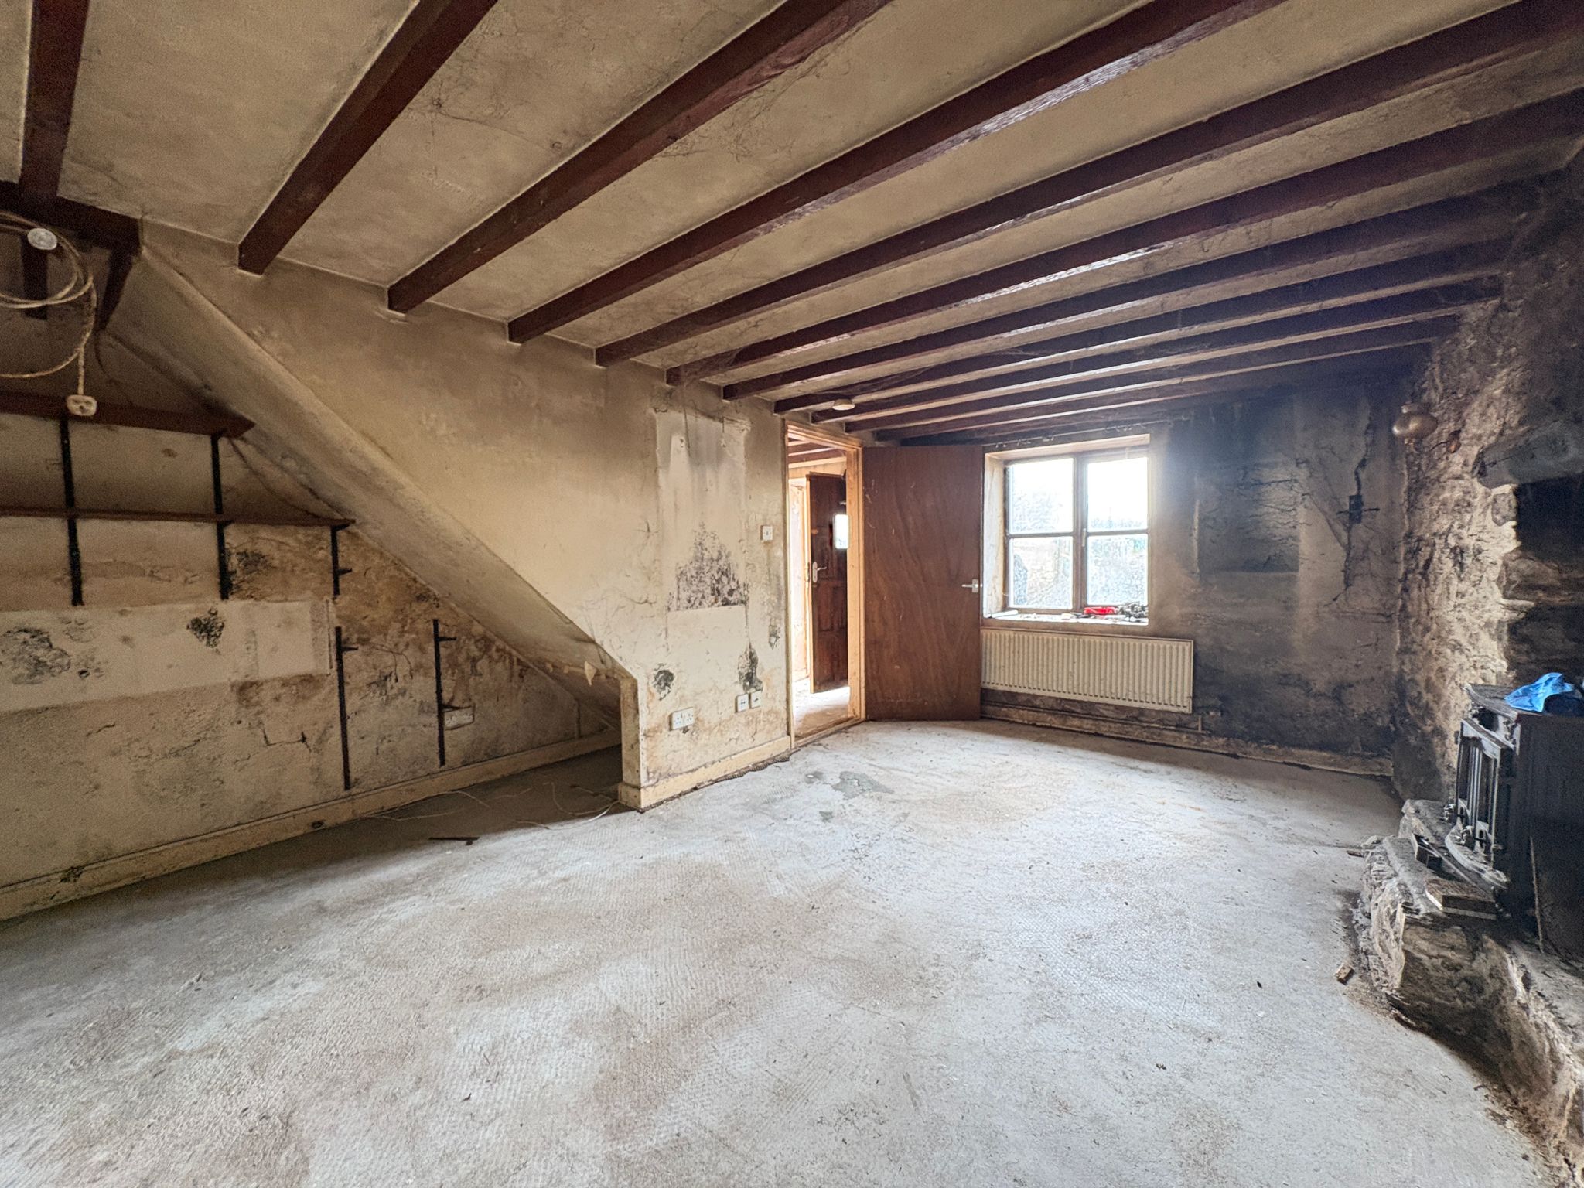
Living Room
5.10m x 3.16m (16' 9" x 10' 4")
Kitchen - Dining Room
3.97m x 5.16m (13' 0" x 16' 11")
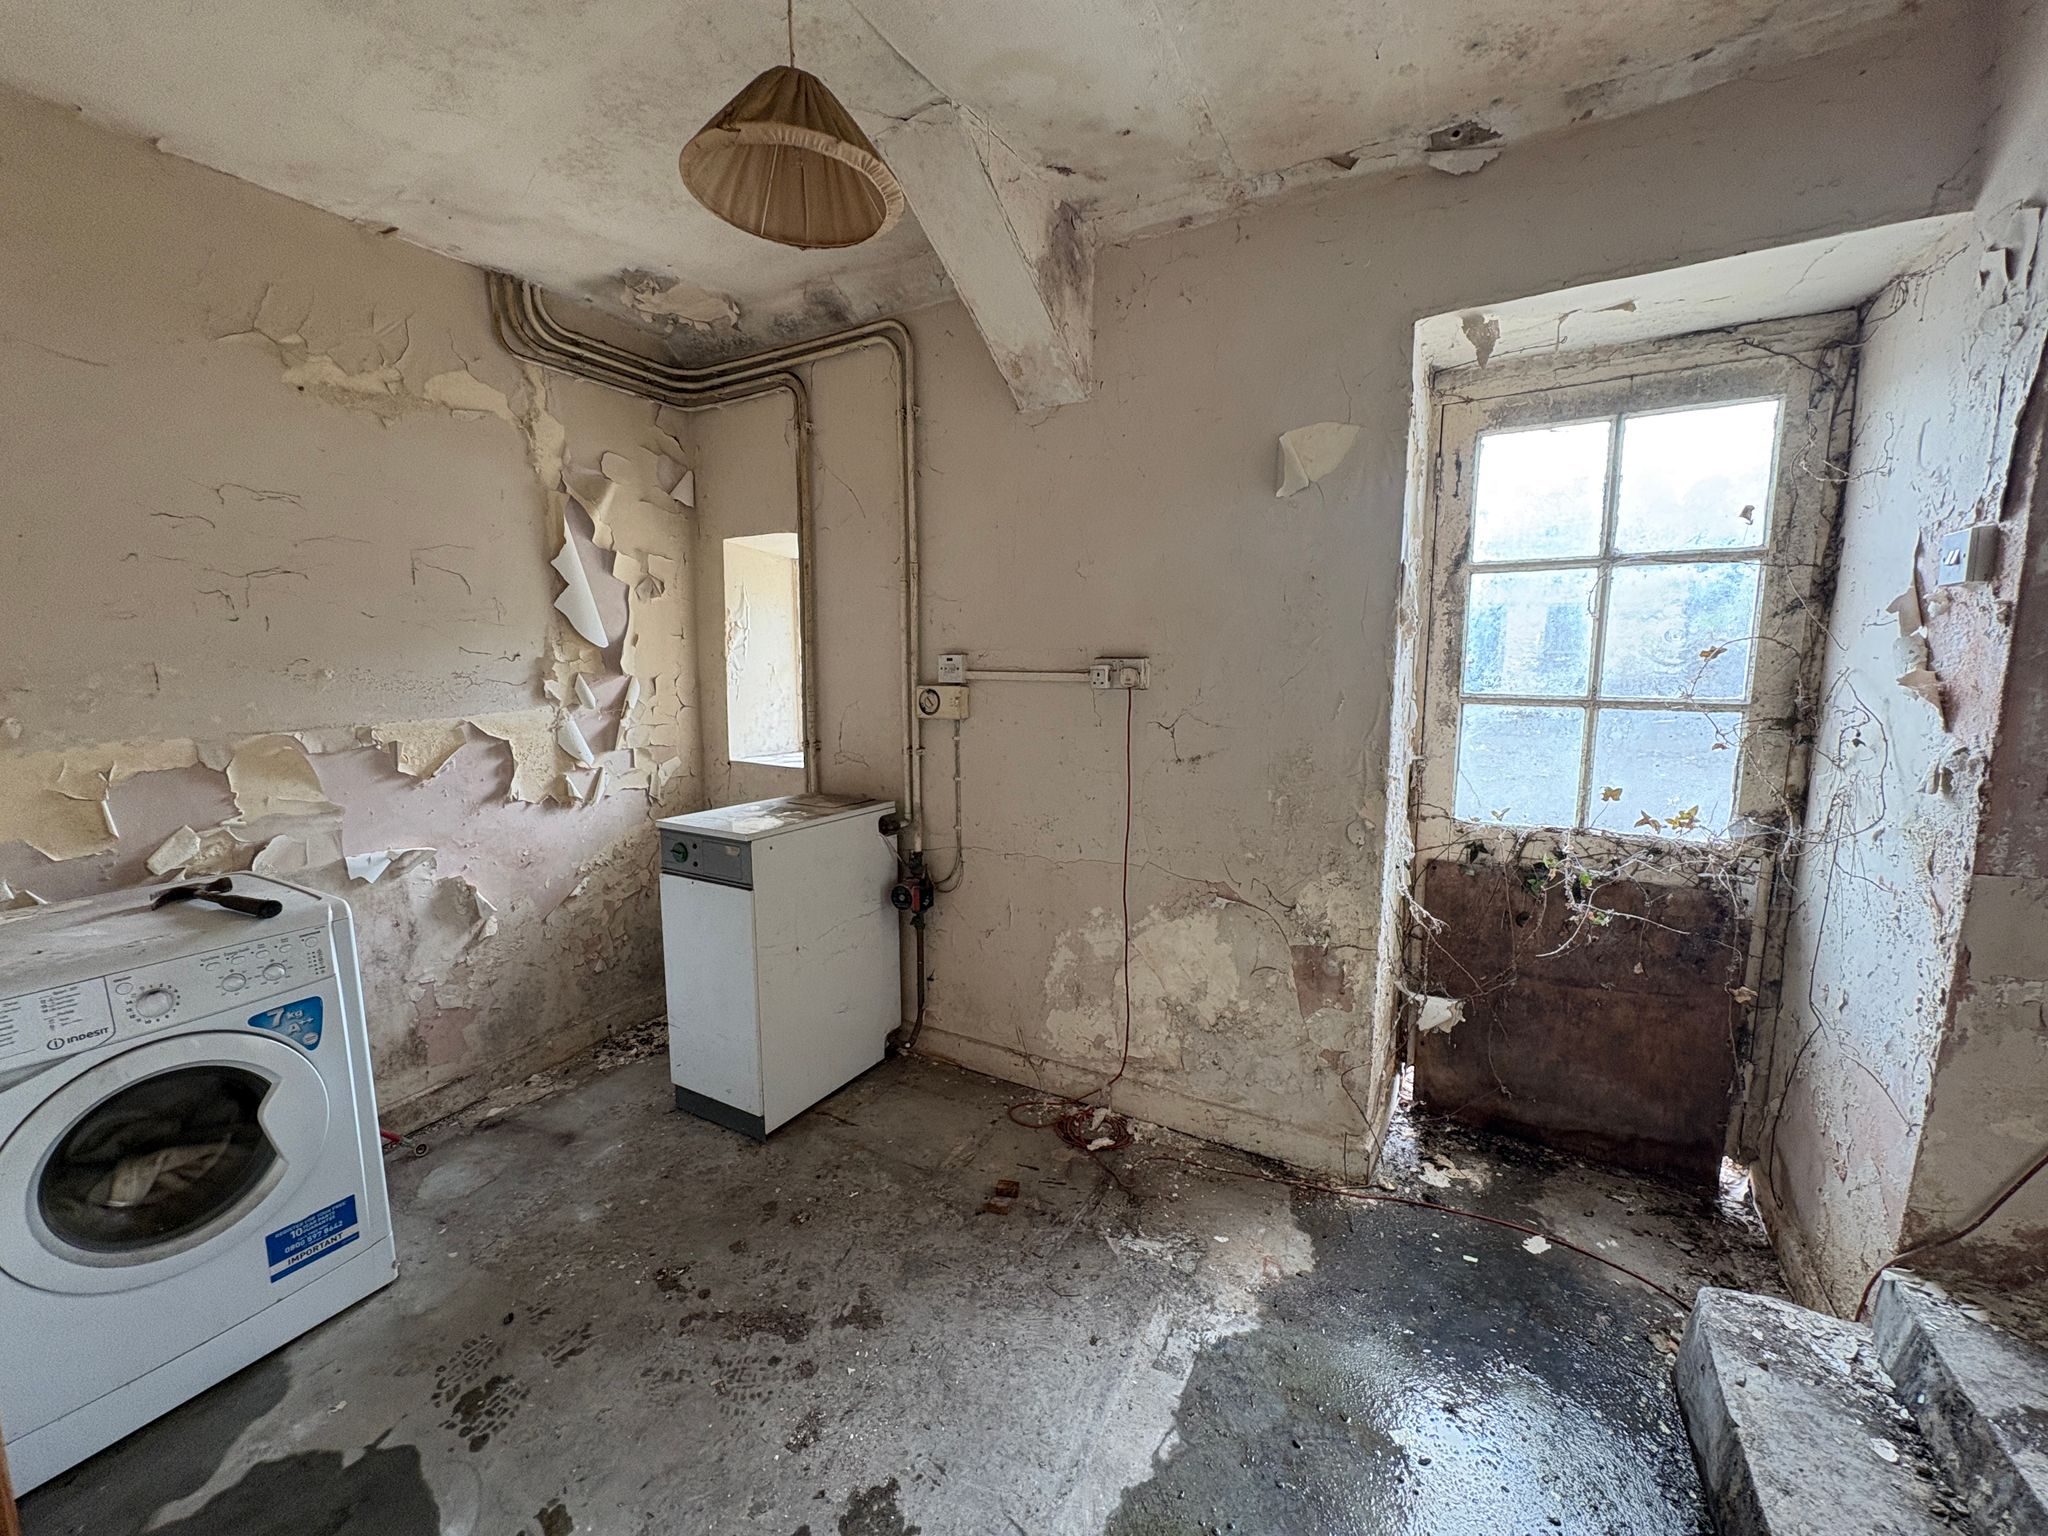
Utility Room
3.29m x 2.04m (10' 10" x 6' 8")
Family Bathroom
2.45m x 3m (8' 0" x 9' 10")
FIRST FLOOR
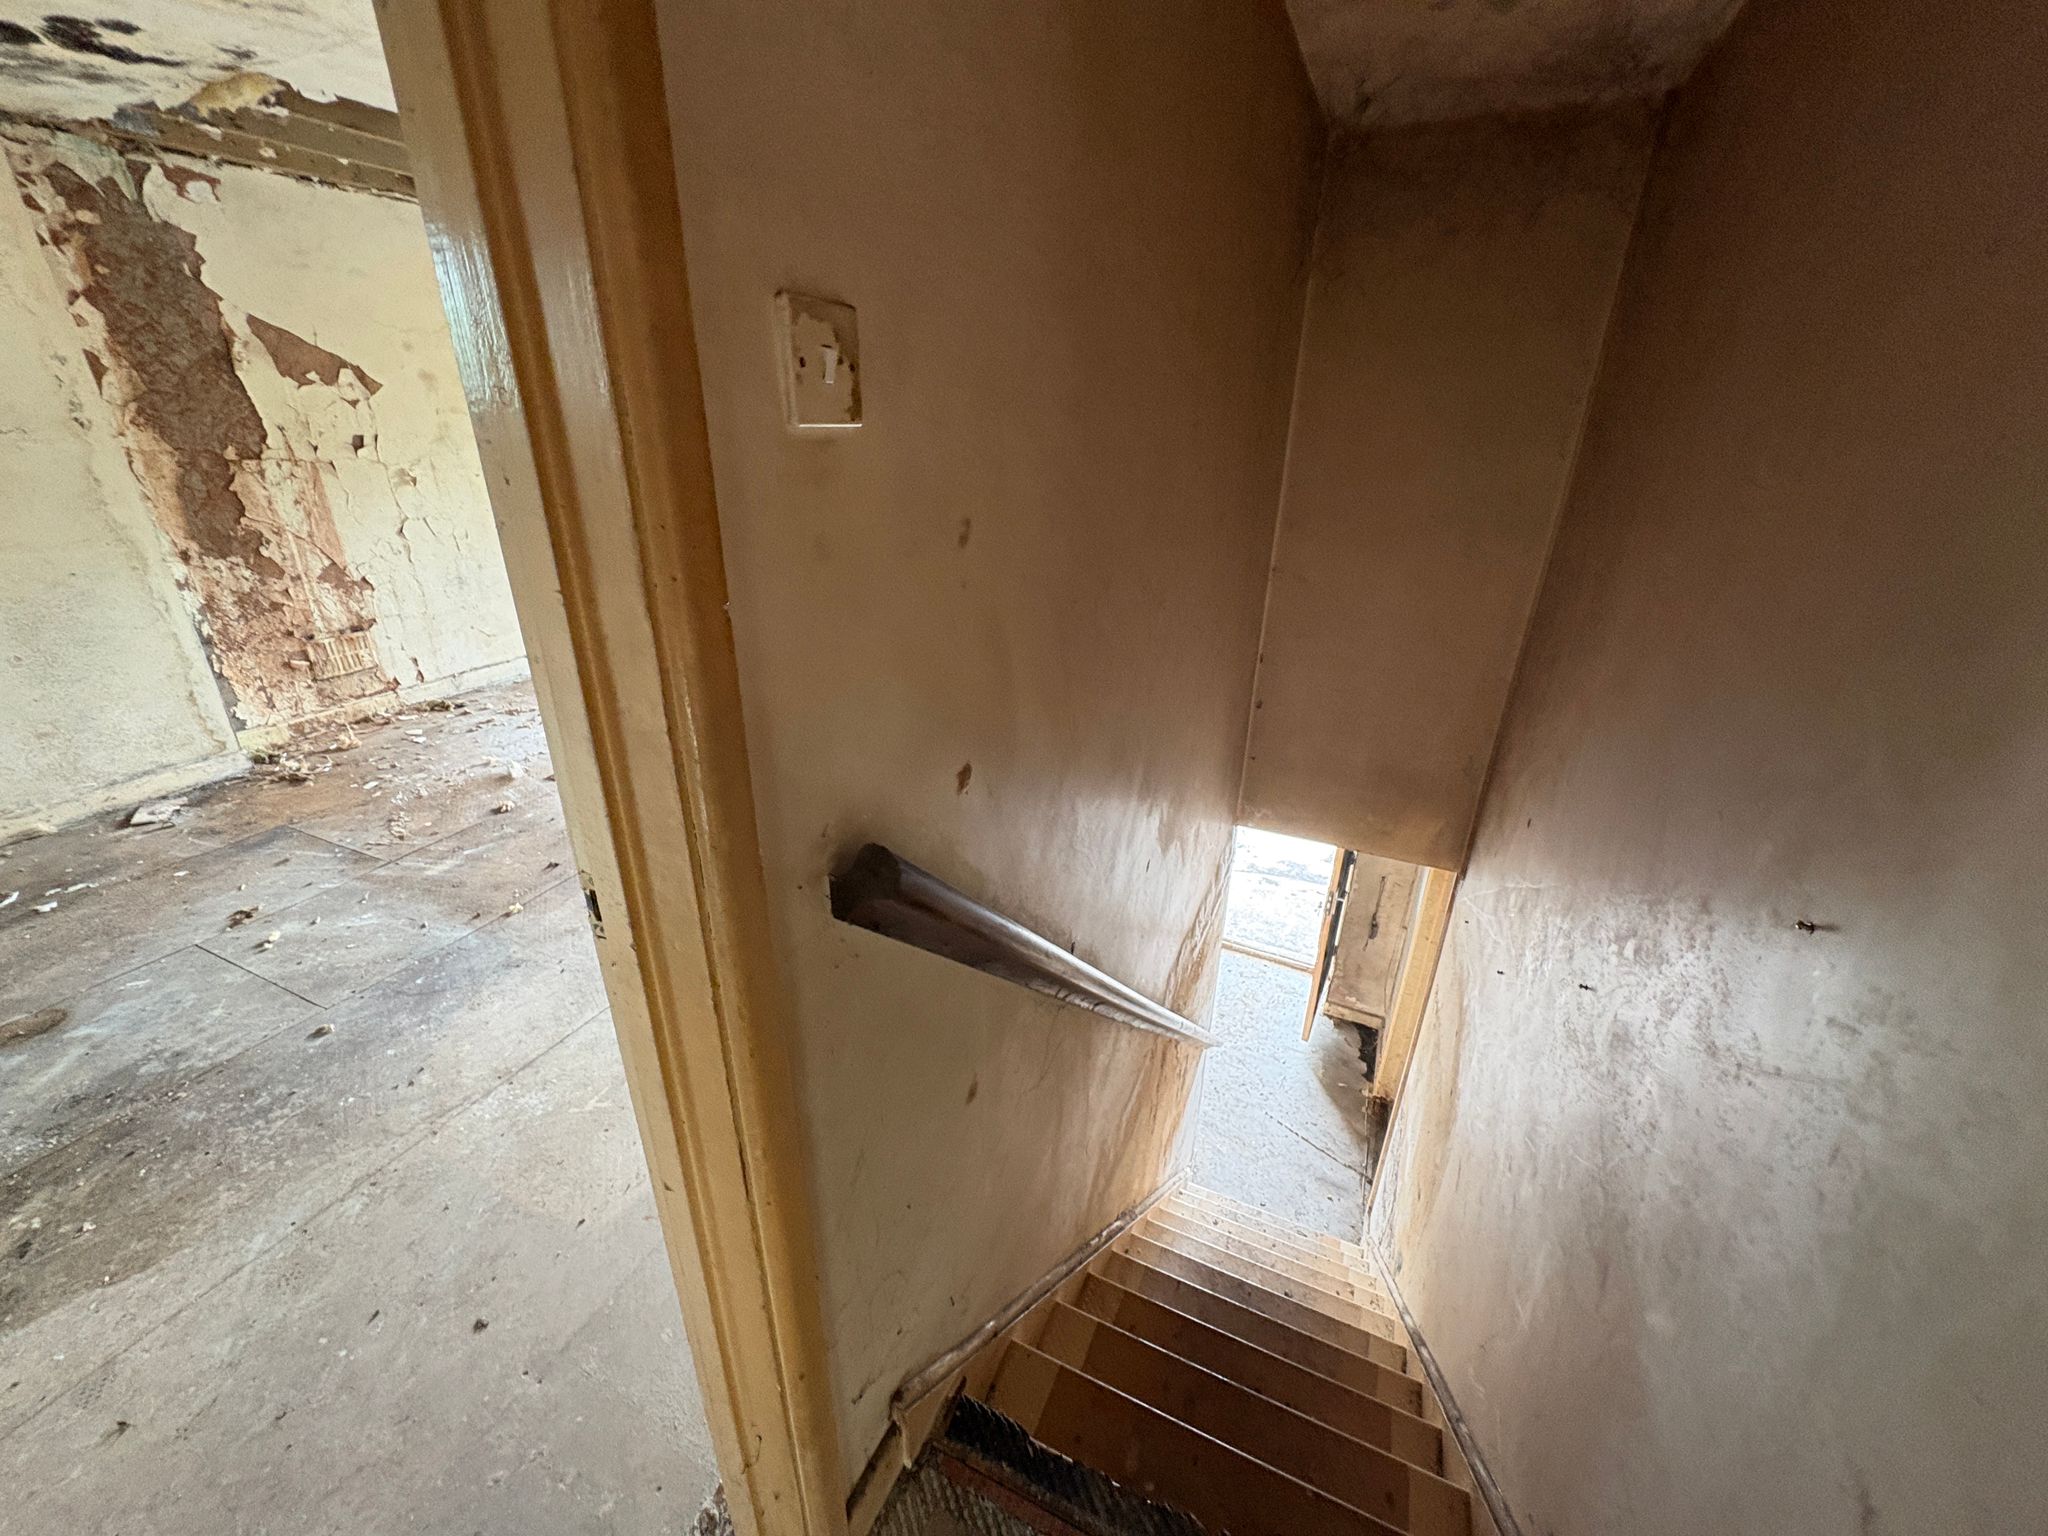
Landing
0.80m x 1.23m (2' 7" x 4' 0")
Bedroom 1
5.37m x 4.31m (17' 7" x 14' 2")
Bedroom 2
5.44m x 3.02m (17' 10" x 9' 11")
EXTERNALLY
Grounds & Gardens
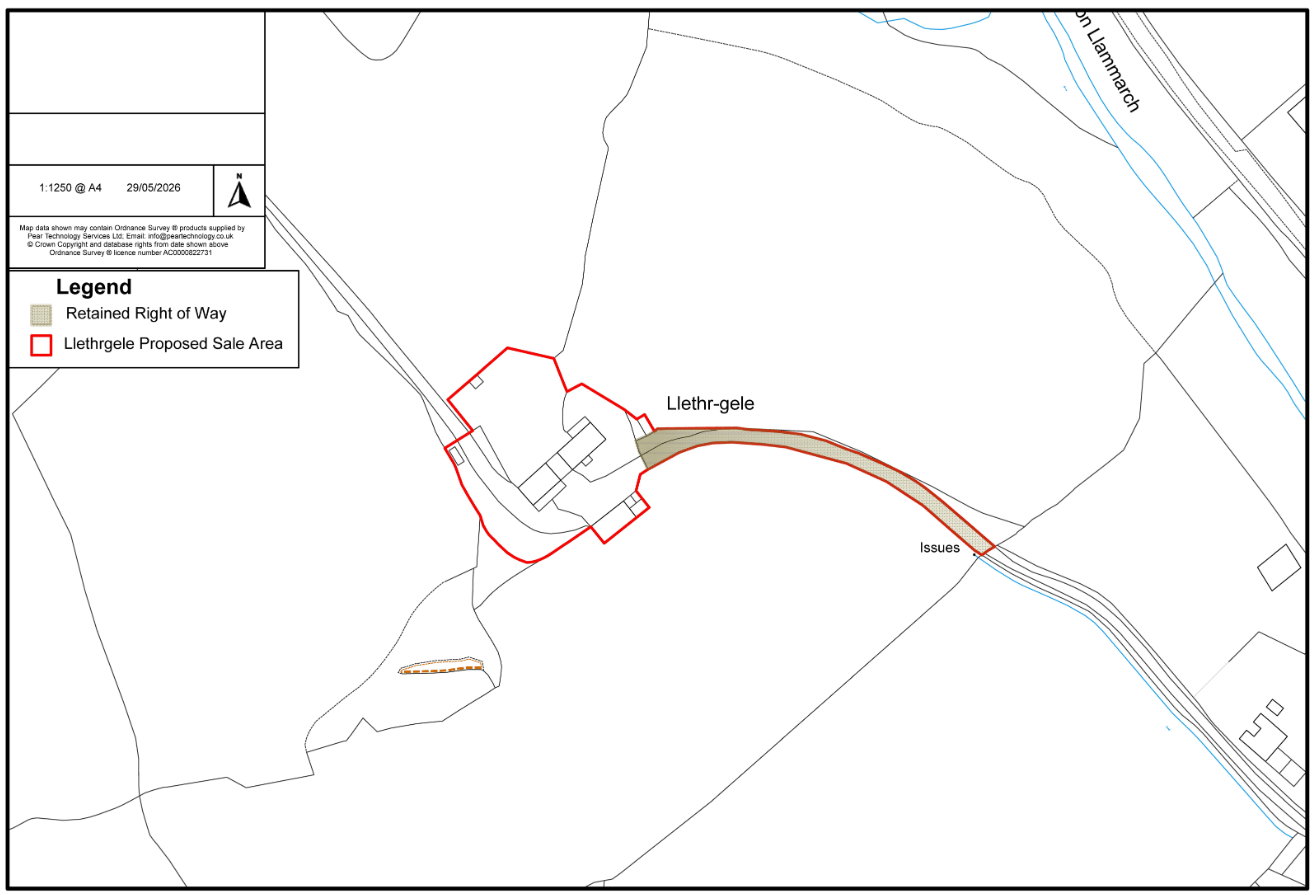
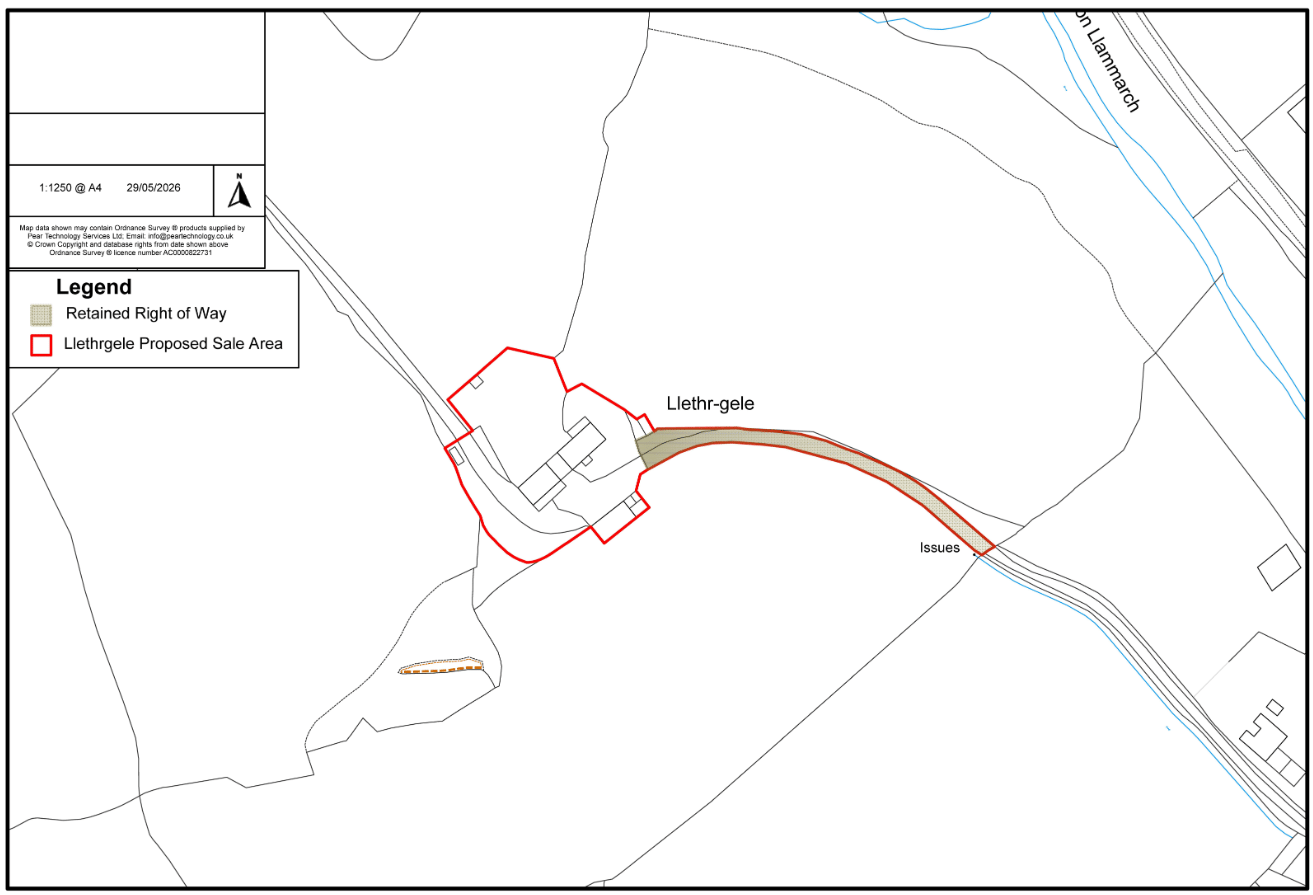
The property is approached via private lane with right of way in favour of neighbouring land owner (see below for further information), directly off the B4310 which leads directly to the homestead with cleared parking area to the front of the farmhouse and outbuildings. To the rear of the farmhouse, the grounds have recently been reseeded with established hedgerow and treeline boundary.
Attached Stone Outbuilding
Attached to the side of the farmhouse is a former cowshed with further stable, currently in a poor condition and inaccessible.
Detached Stone Barn
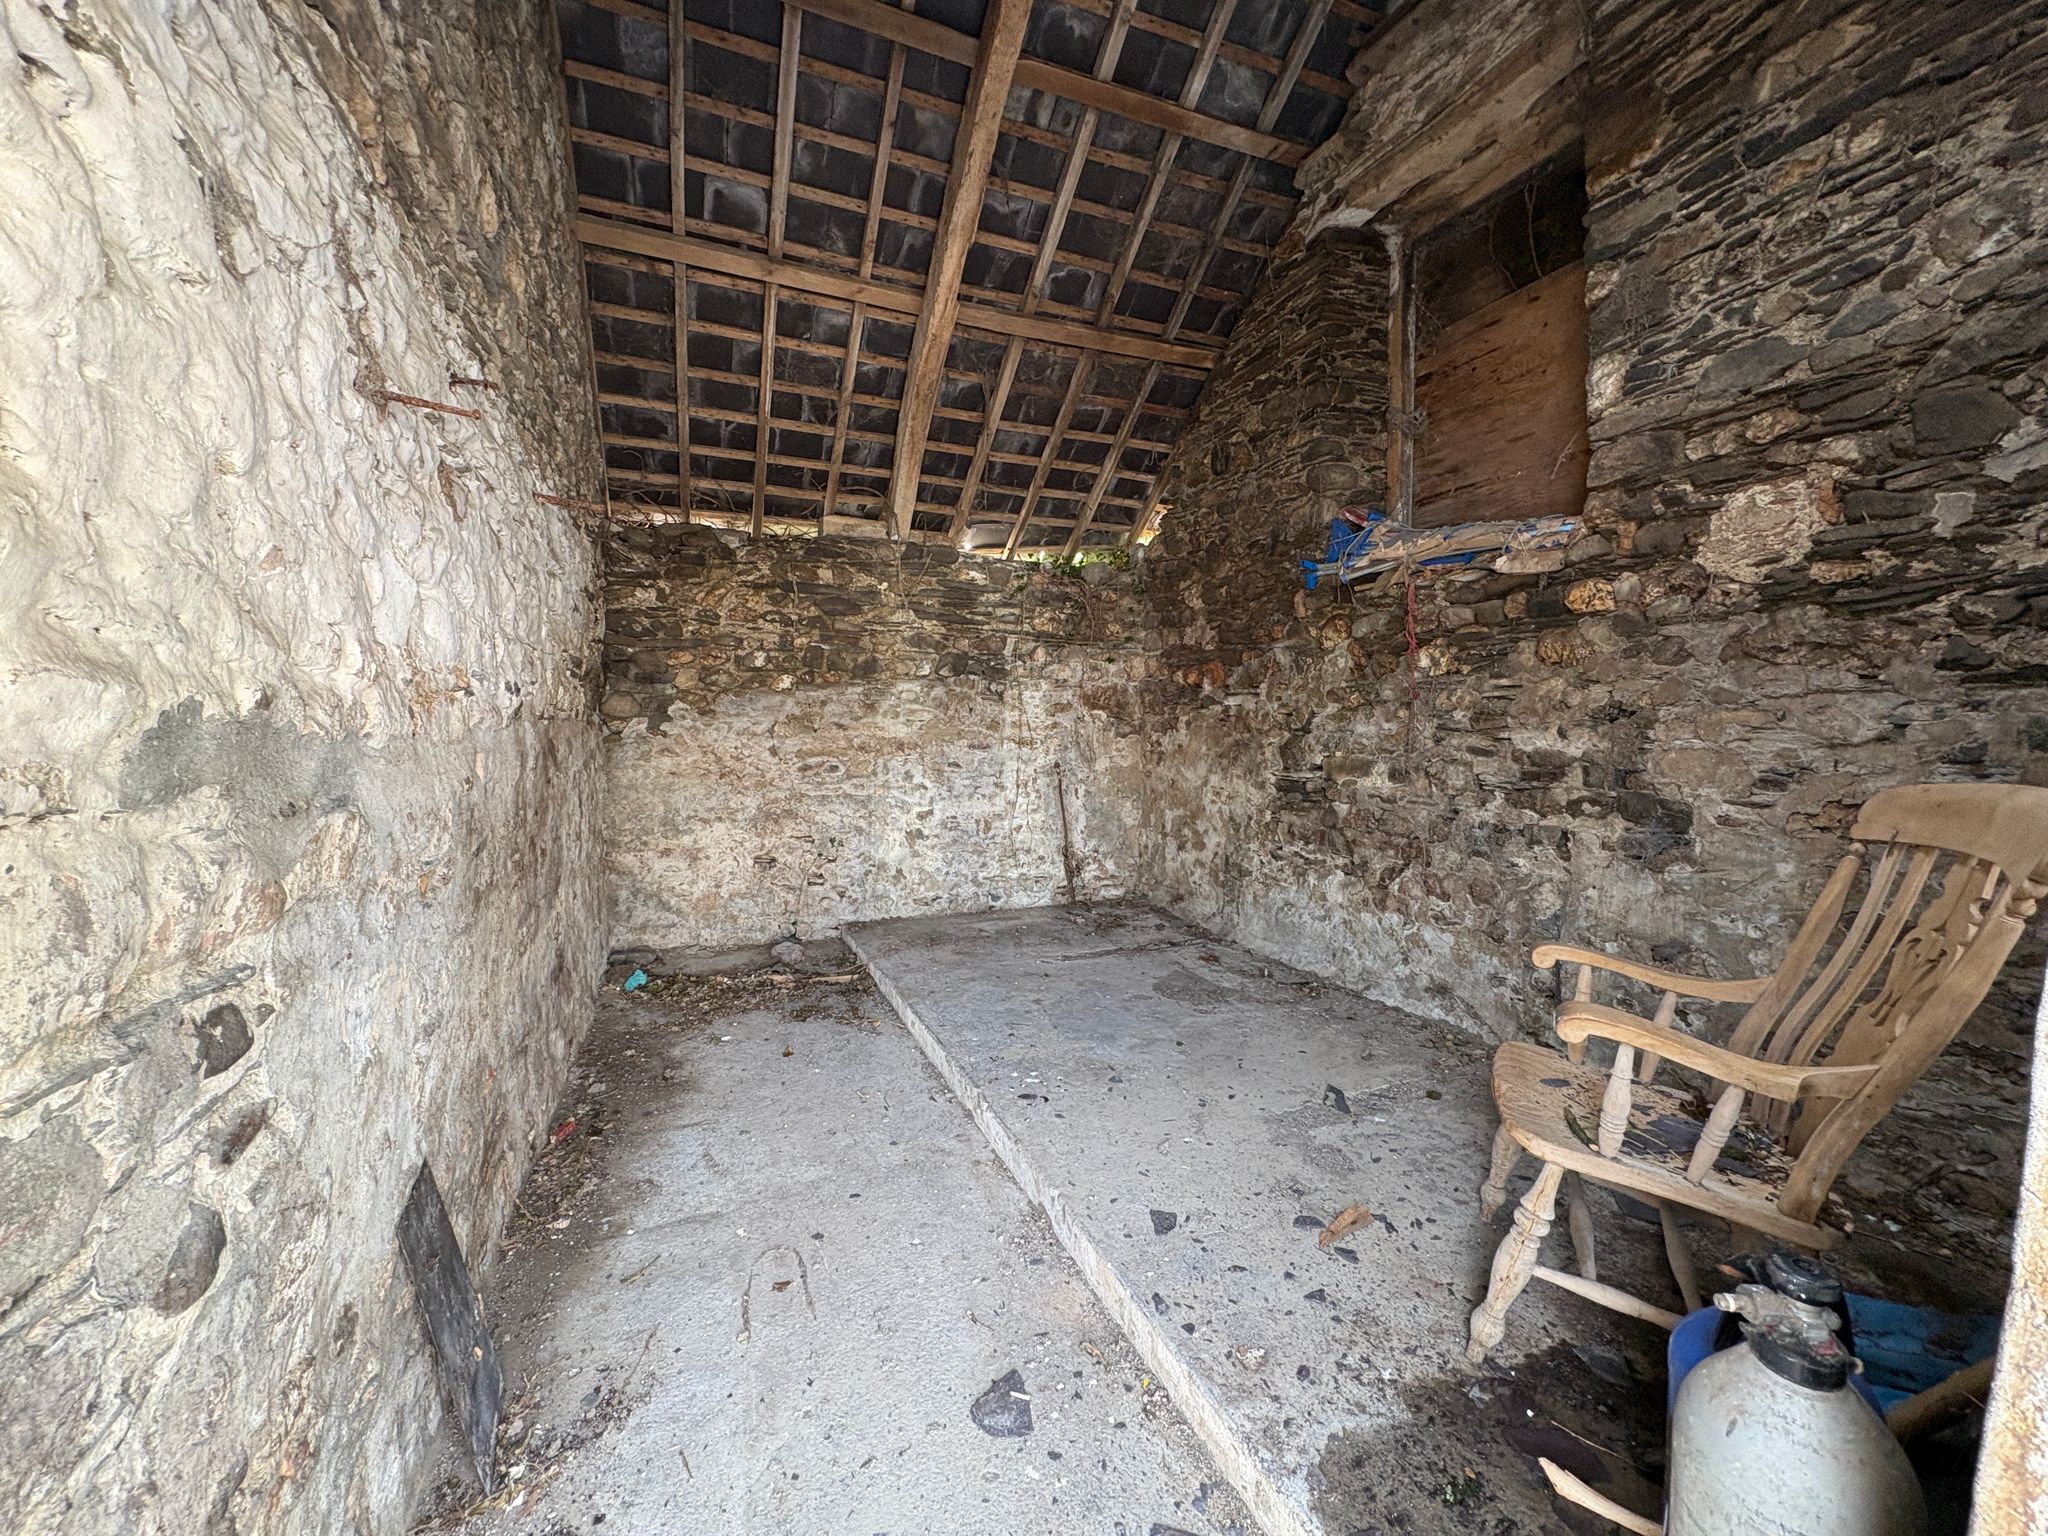
Former Cowshed: 3.20m x 4.48m (10' 6" x 14' 8")
Former Carthouse: 3.20m x 4.48m (10' 6" x 14' 8")
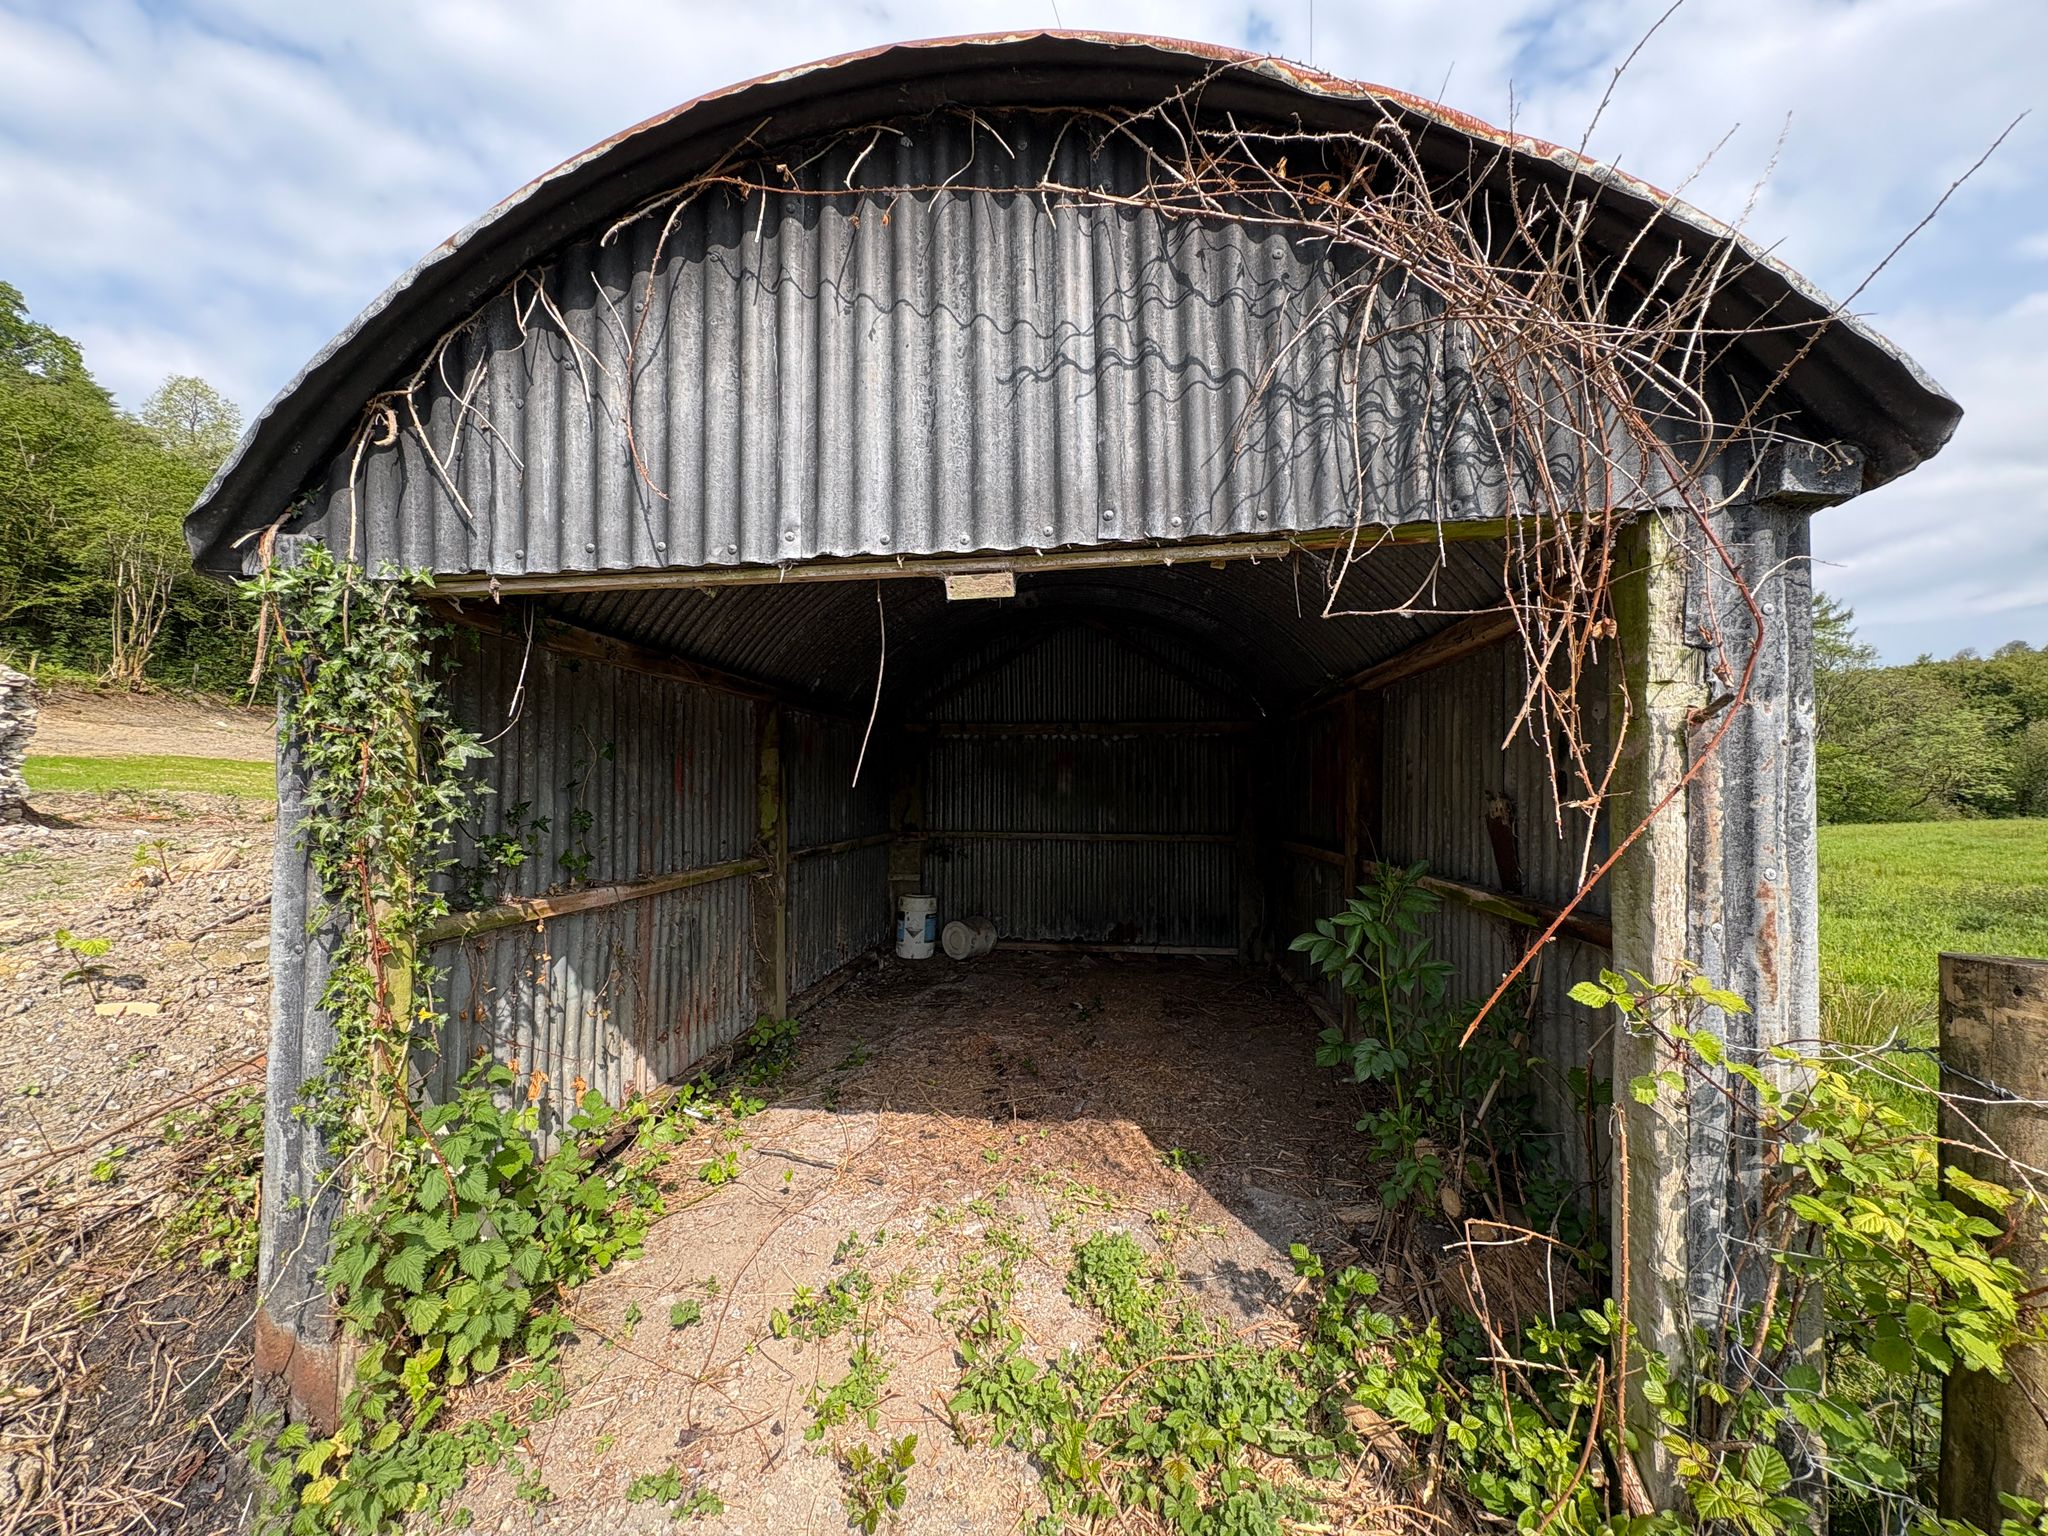
Tin Shed
FURTHER INFORMATION
Tenure
We are advised the property is held on a Freehold basis with vacant possession upon completion.
Services
The property benefits from mains electricity, private water supply and private drainage. The farmhouse benefits from oil fired heating system and solid fuel range. None of the services have been tested.
Postcode/What 3 Words
Postcode: SA32 7PS
Road access : ///indicates.activism.pure
Homestead: ///rankings.mixed.overused
Energy Performance Certificate
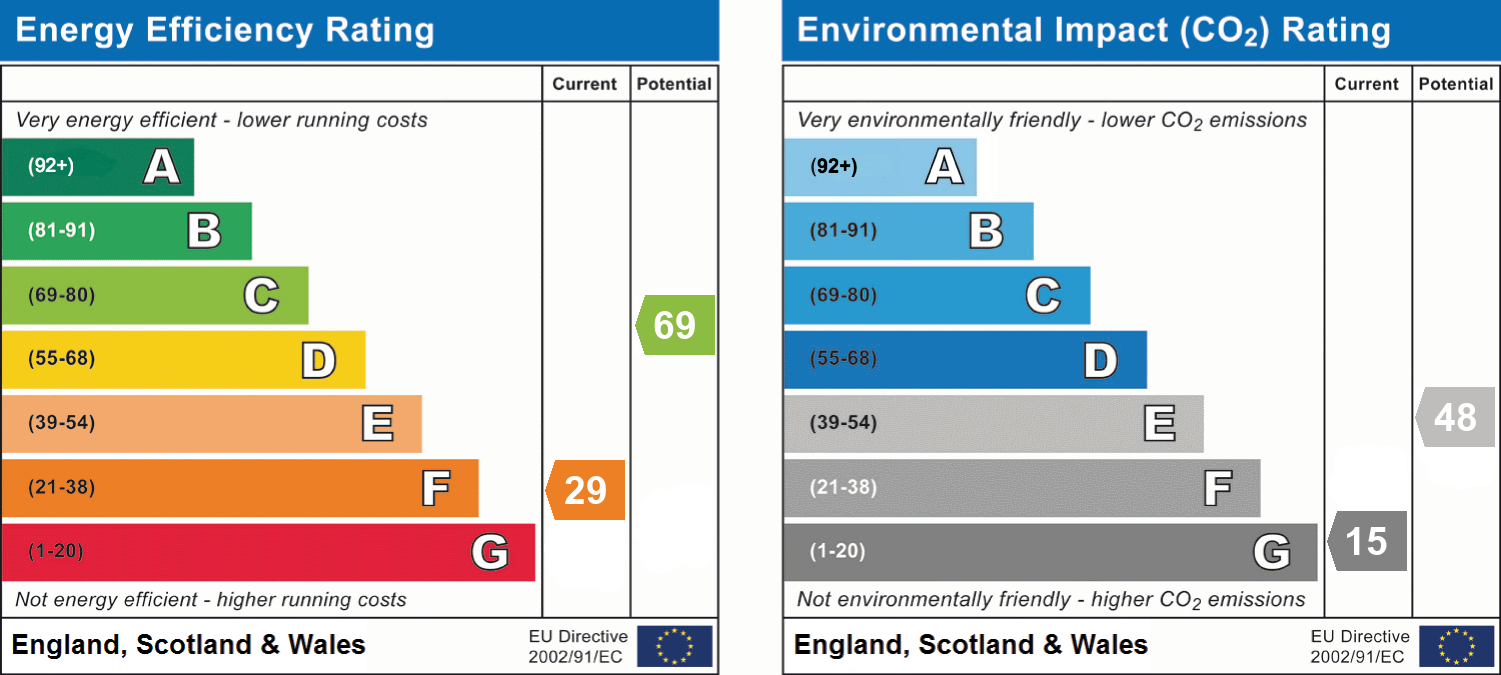
EPC rating of F (29).
Council Tax
Council Tax Band E - approx. £2,873.69 per year 2026/2027.
Wayleaves, Easements & Rights of Way
The property is sold subject to and with the benefit of all rights, including rights of way, whether public or private, light support, drainage, water, and electricity supplies and any other rights and obligations, easements and proposed wayleaves for masts, pylons, stays, cables, drains and water, gas and other pipes, whether referenced or not.
We are advised that there is a right of way along the farm lane in favour of adjoining landowner is shaded in brown on the attached sale plan to access their land. We are advised this does not transverse the homestead itself.
Plans, Areas and Schedules
A copy of the plan is attached for identification purposes only. The purchasers shall be deemed to have satisfied themselves as to the description of the property. Any error or misstatement shall not annul a sale or entitle any party to compensation in respect thereof.
Planning
All planning related enquiries to Carmarthenshire County Council Planning Department, County Hall, Castle Hill, Carmarthen, SA31 1JP.
Tel: 01267 234567
Local Authority
Carmarthenshire County Council, County Hall, Castle Hill, Carmarthen, SA31 1JP.
Tel: 01267 234567
Viewing
By appointment with the auctioneers, Rees Richards & Partners, Carmarthen office - 12 Spilman Street, Carmarthen SA31 1LQ.
Tel: 01267 612021
Email: property@reesrichards.co.uk