



Summary
Property Features
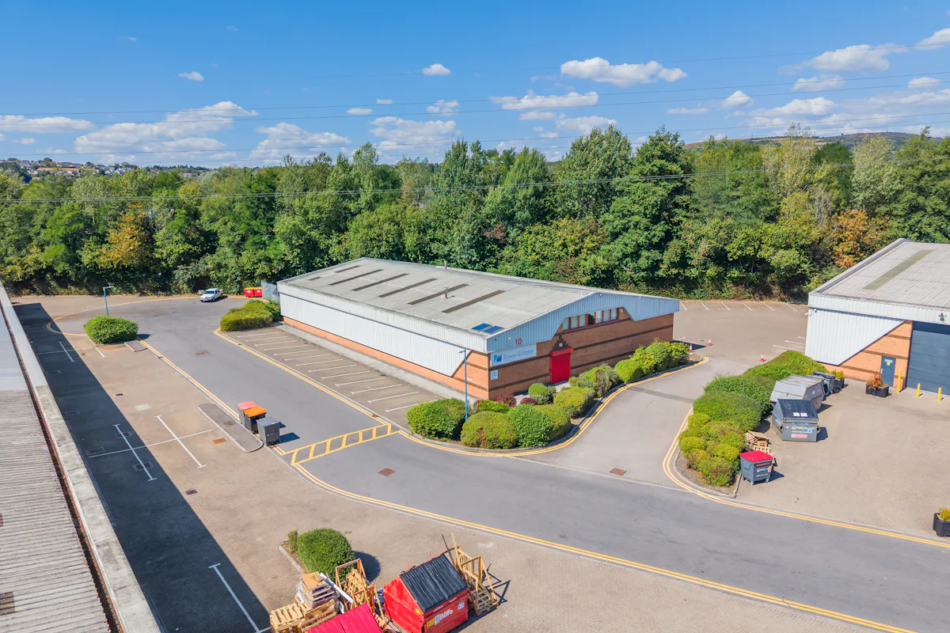
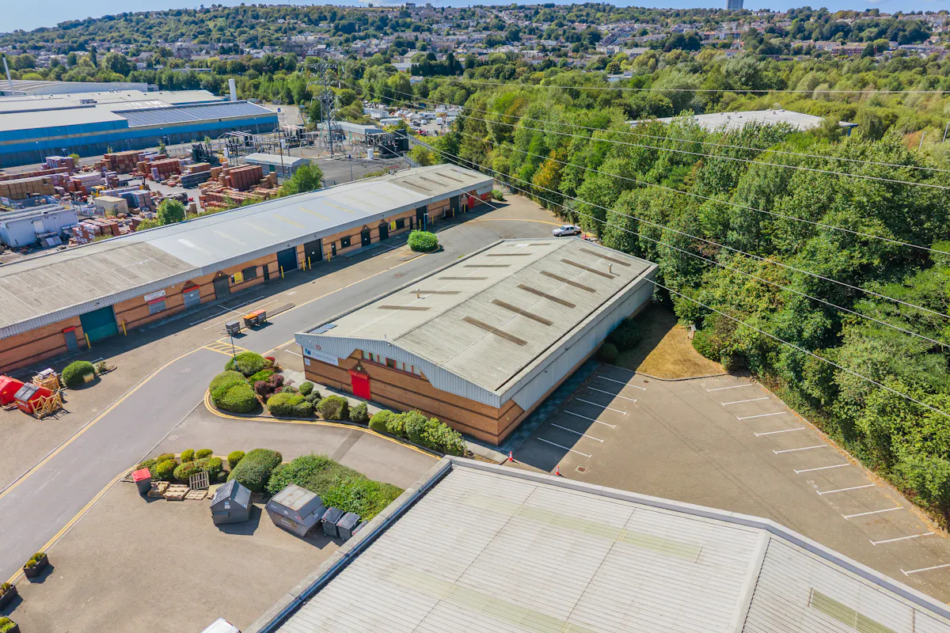
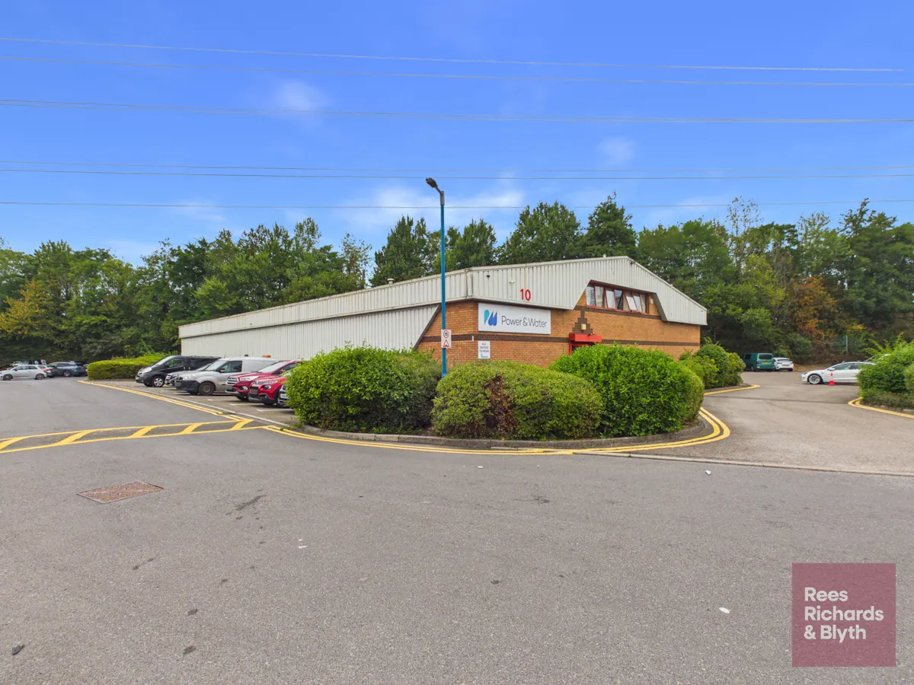
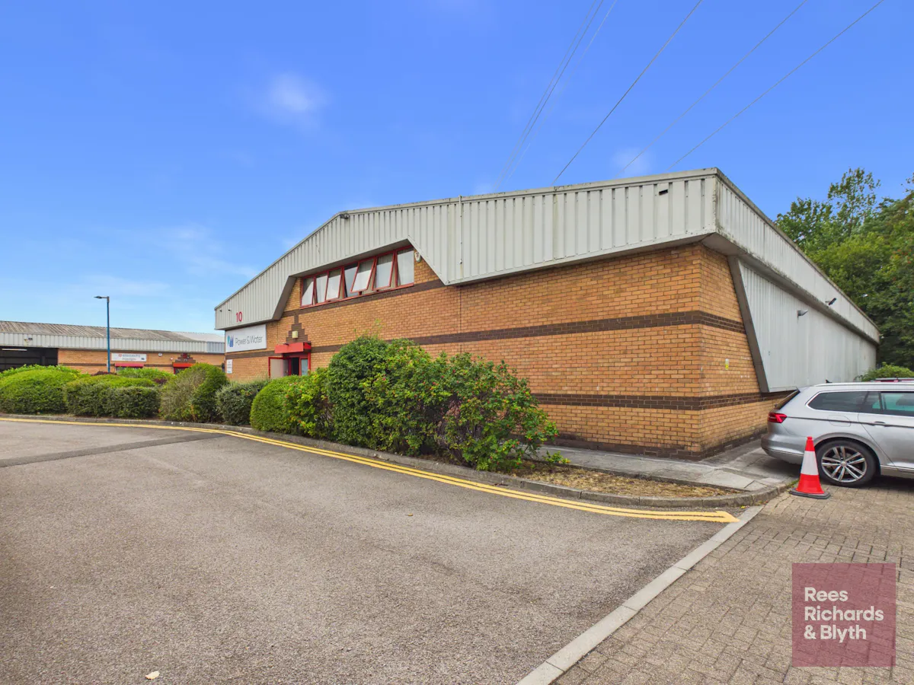
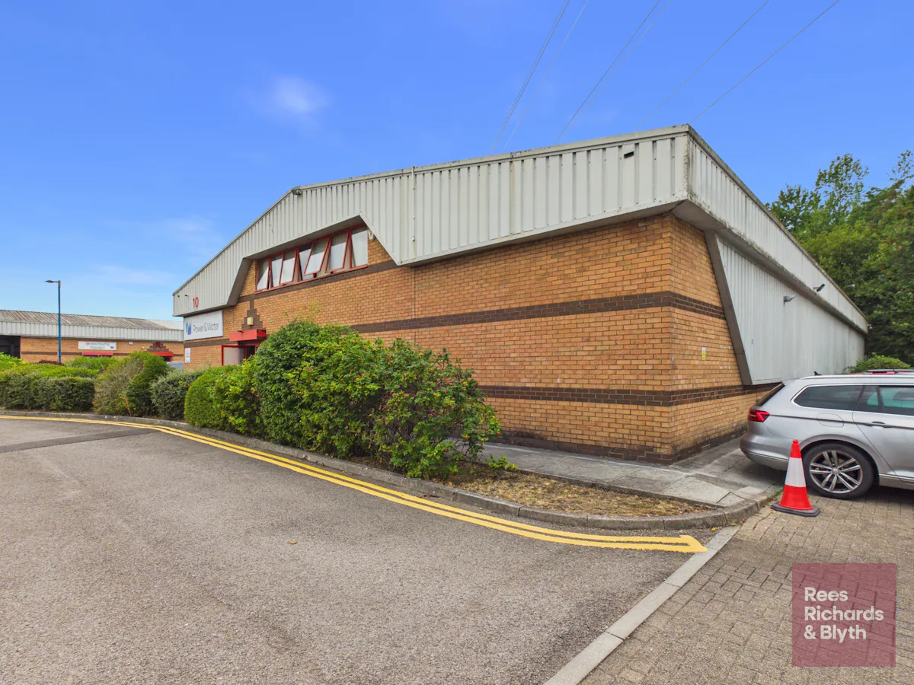
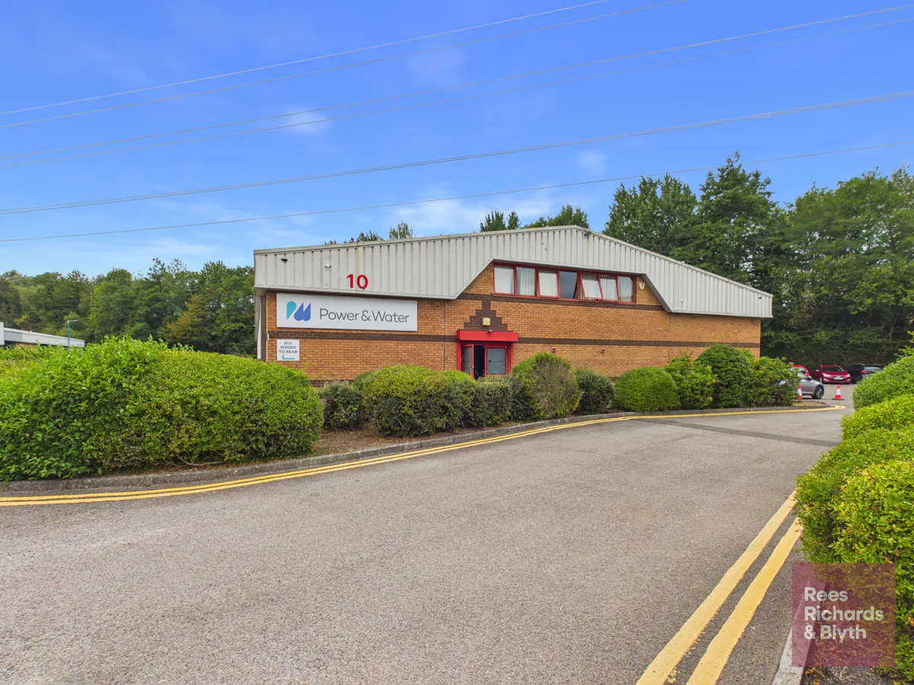
- Modern detached unit
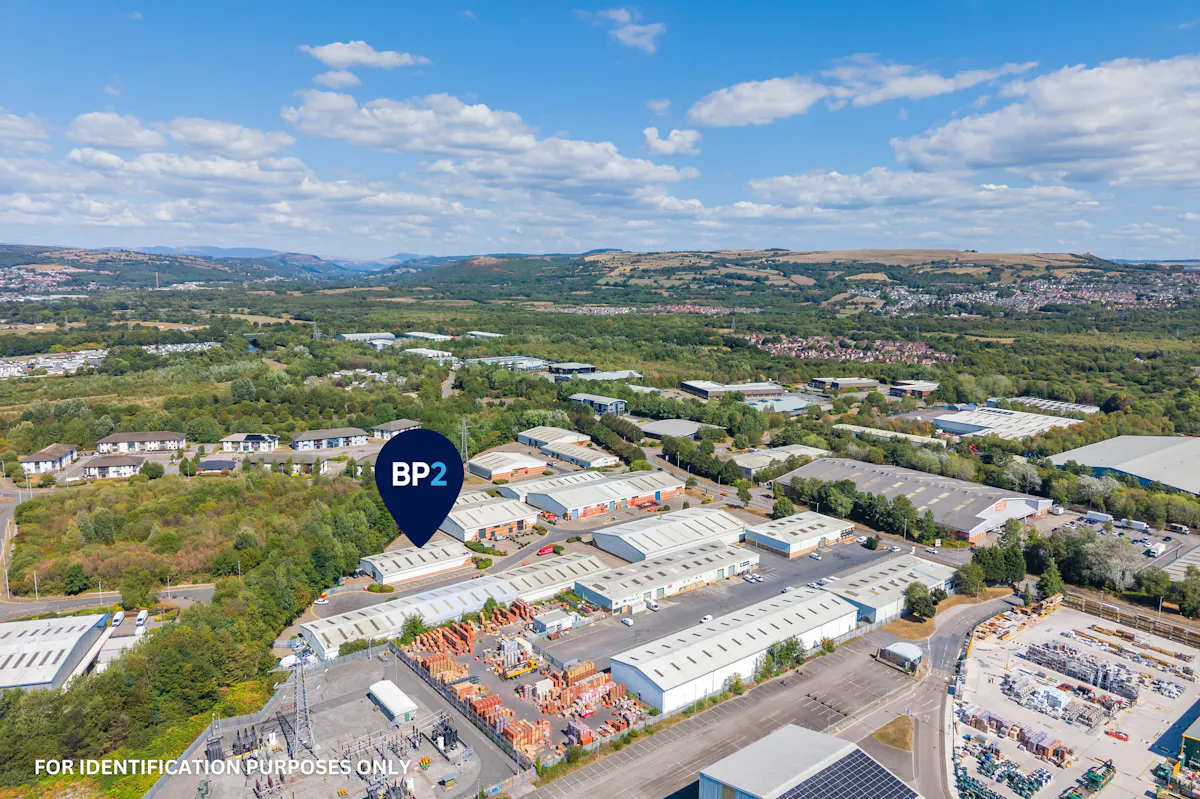
- Established modern Estate
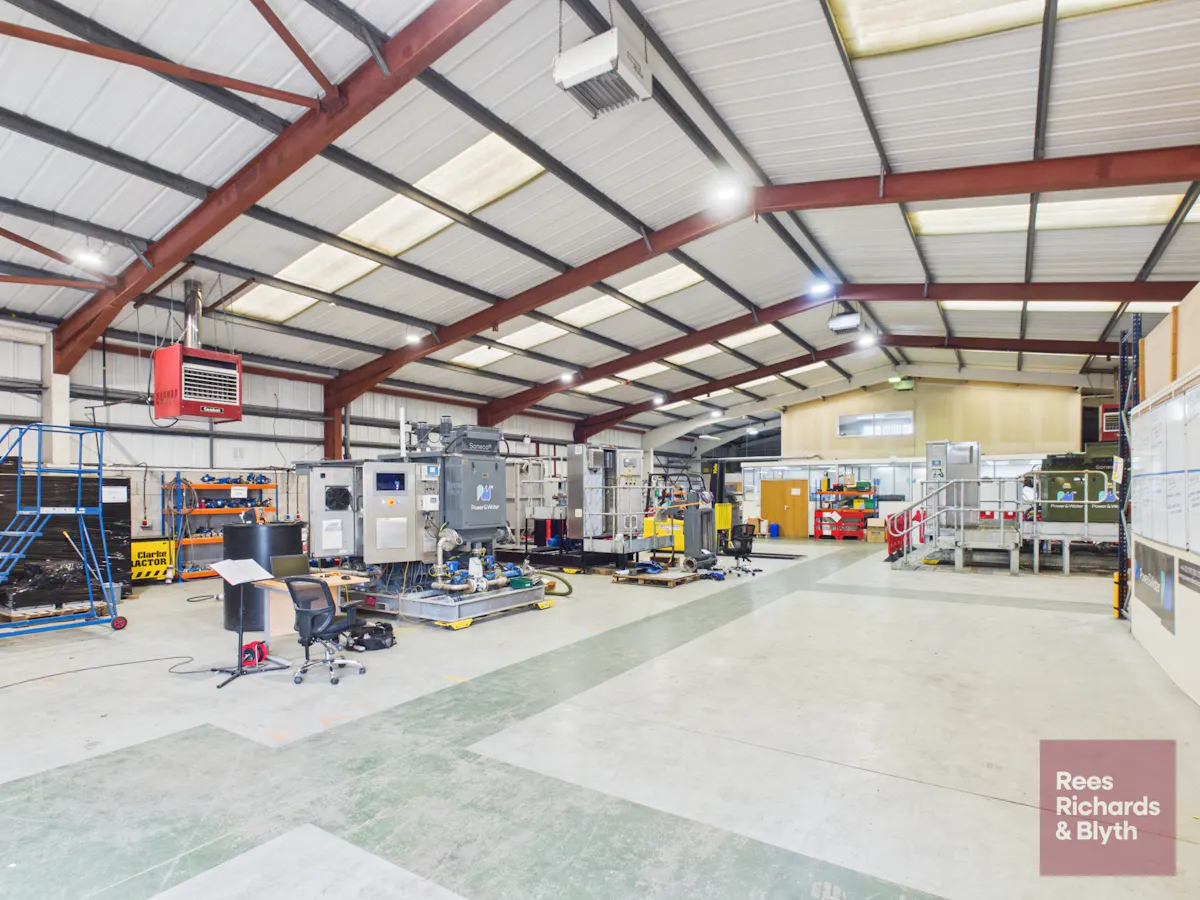
- Clear span warehouse space
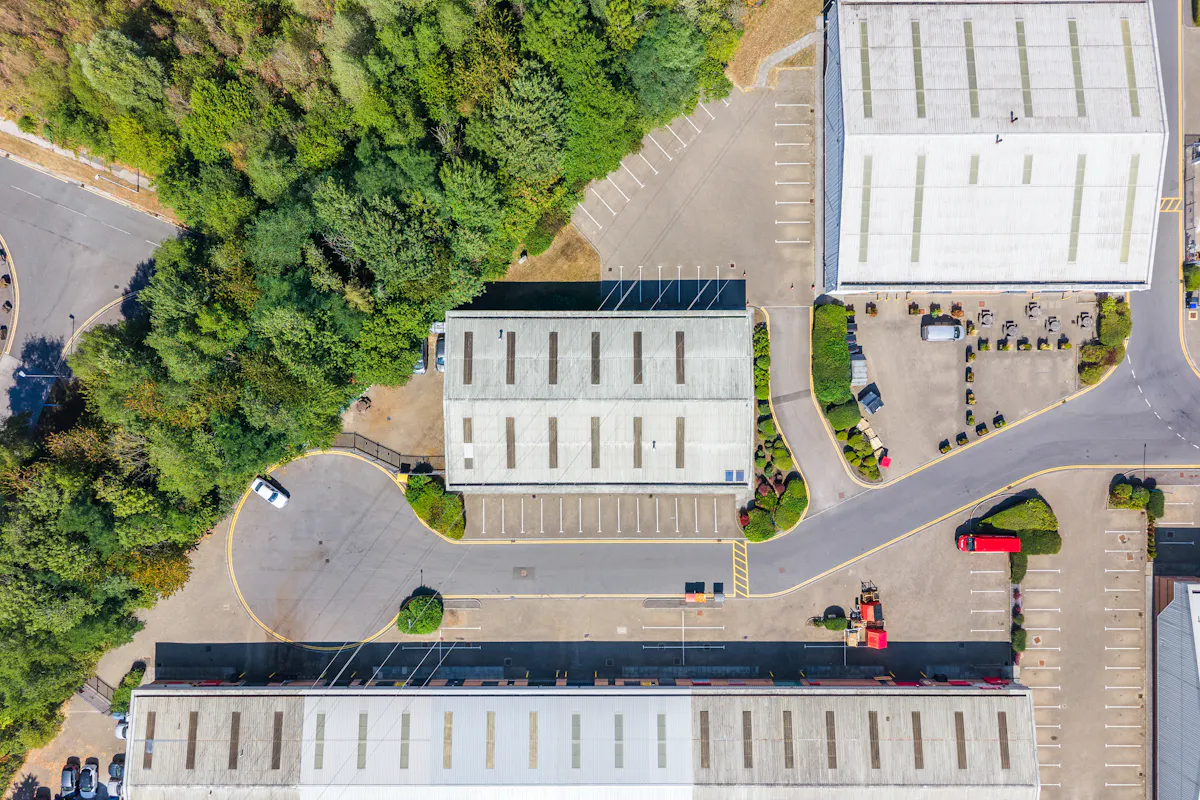
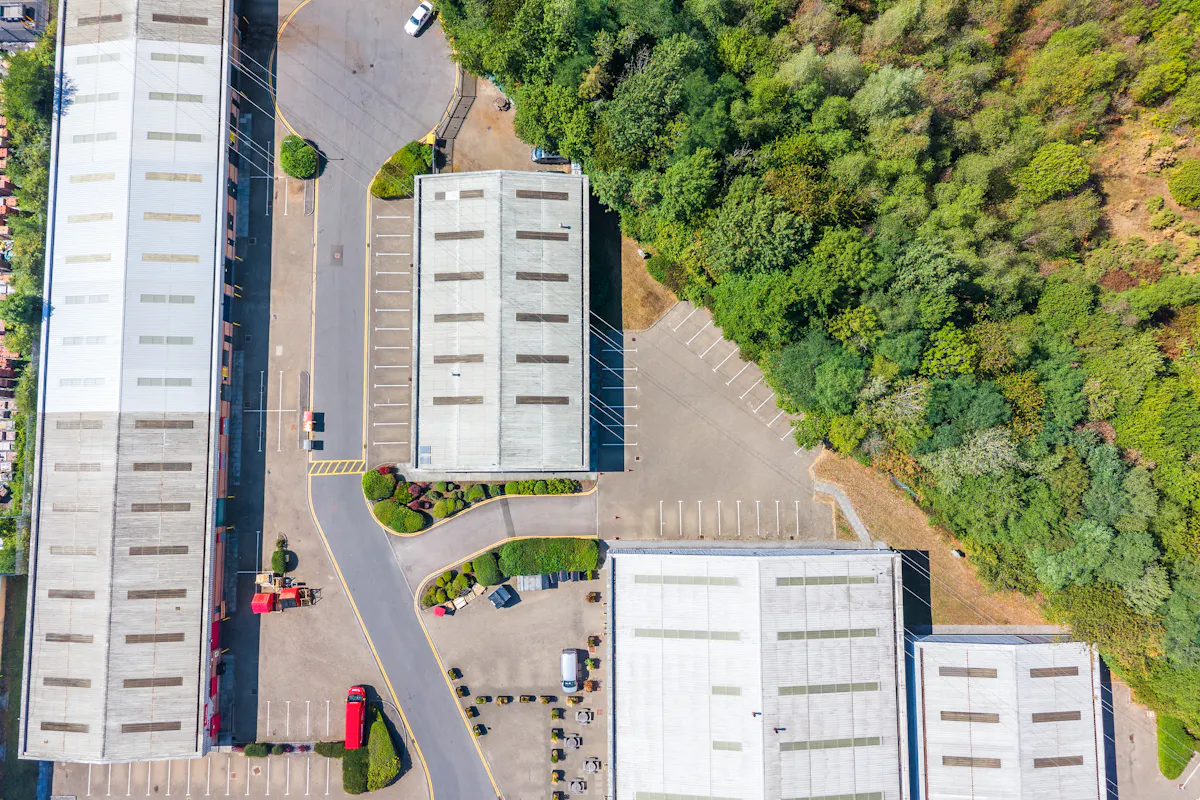
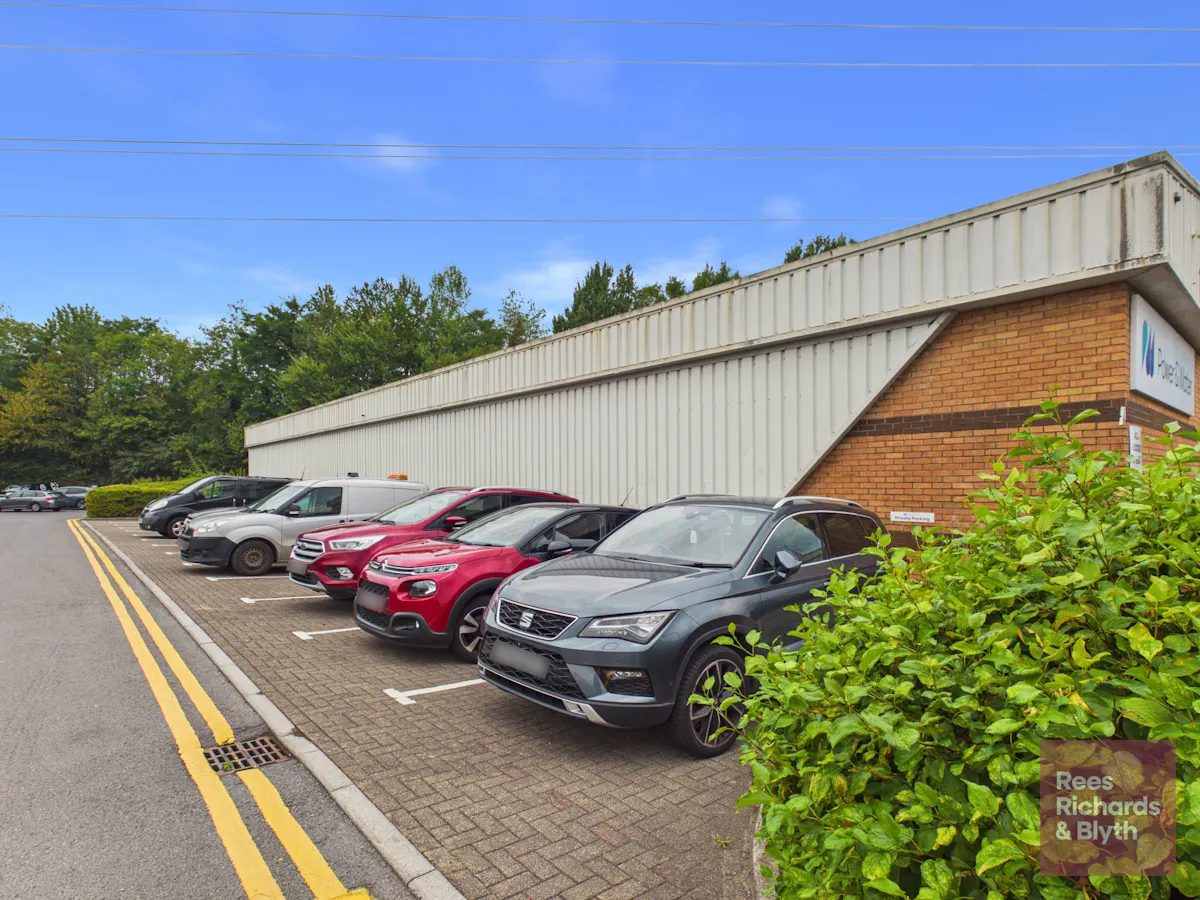
- Self contained secure yard and car parking
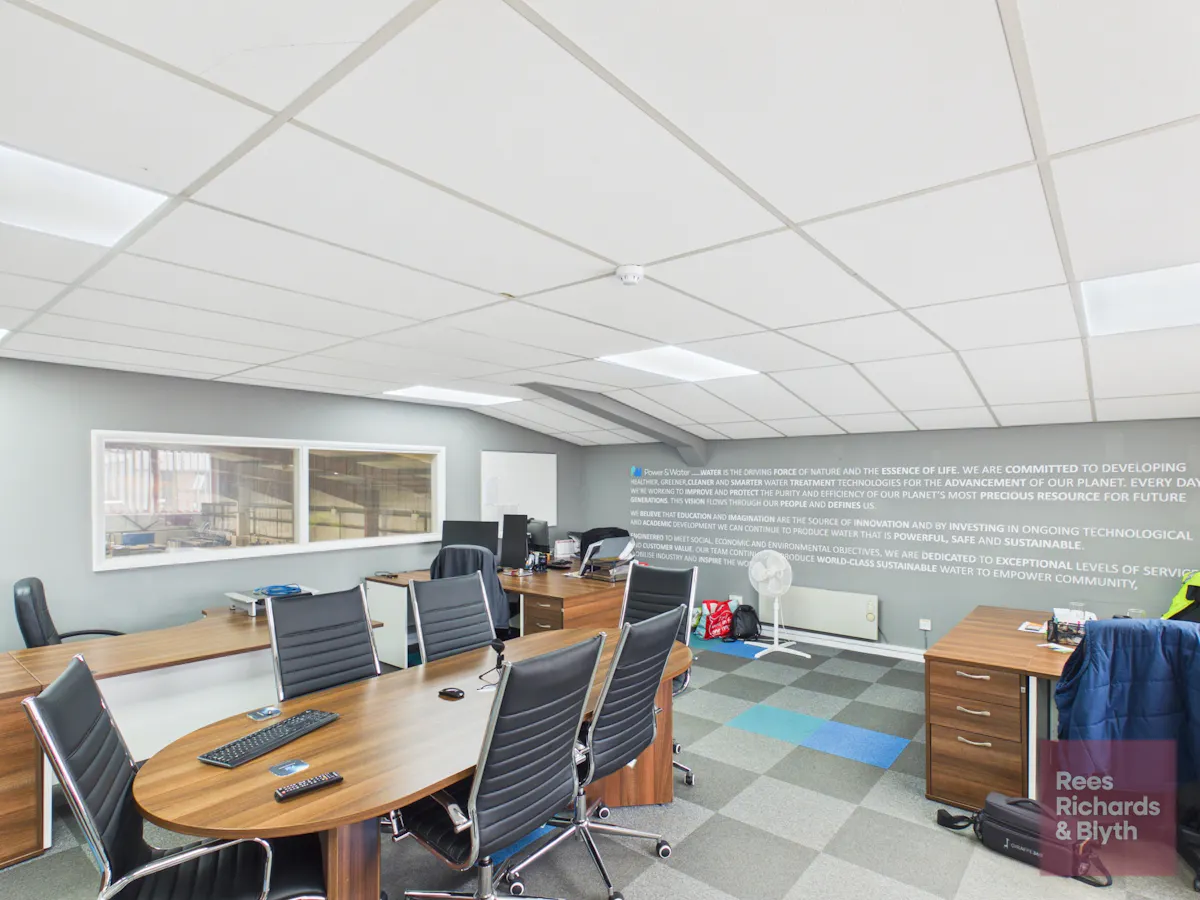
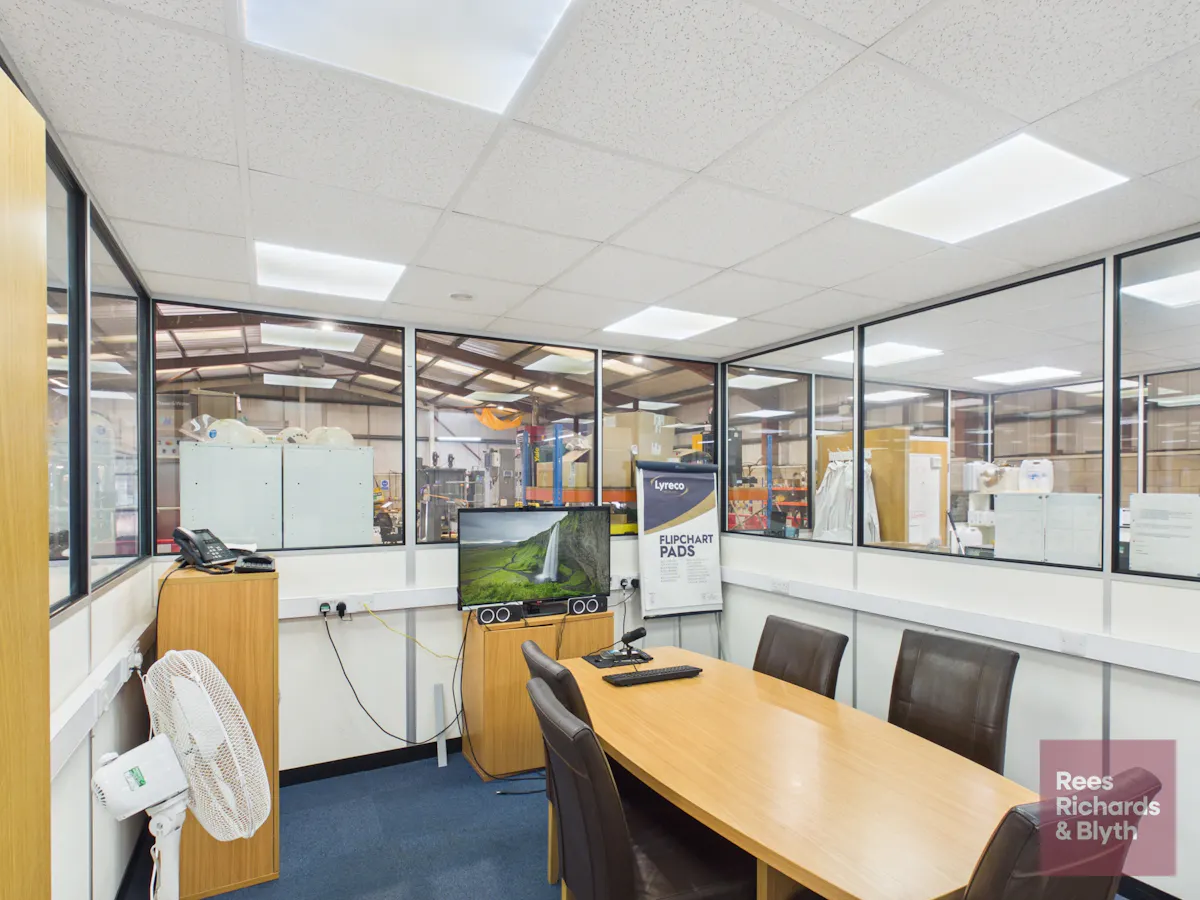
- 2 storey offices and boardroom
- Max eaves 6.04m
| Status | To Let |
| Tenure | N/A |
| Price | £66,610 pa |
| Size | 9,887 Sq Ft |
| Brochure |
Full Details
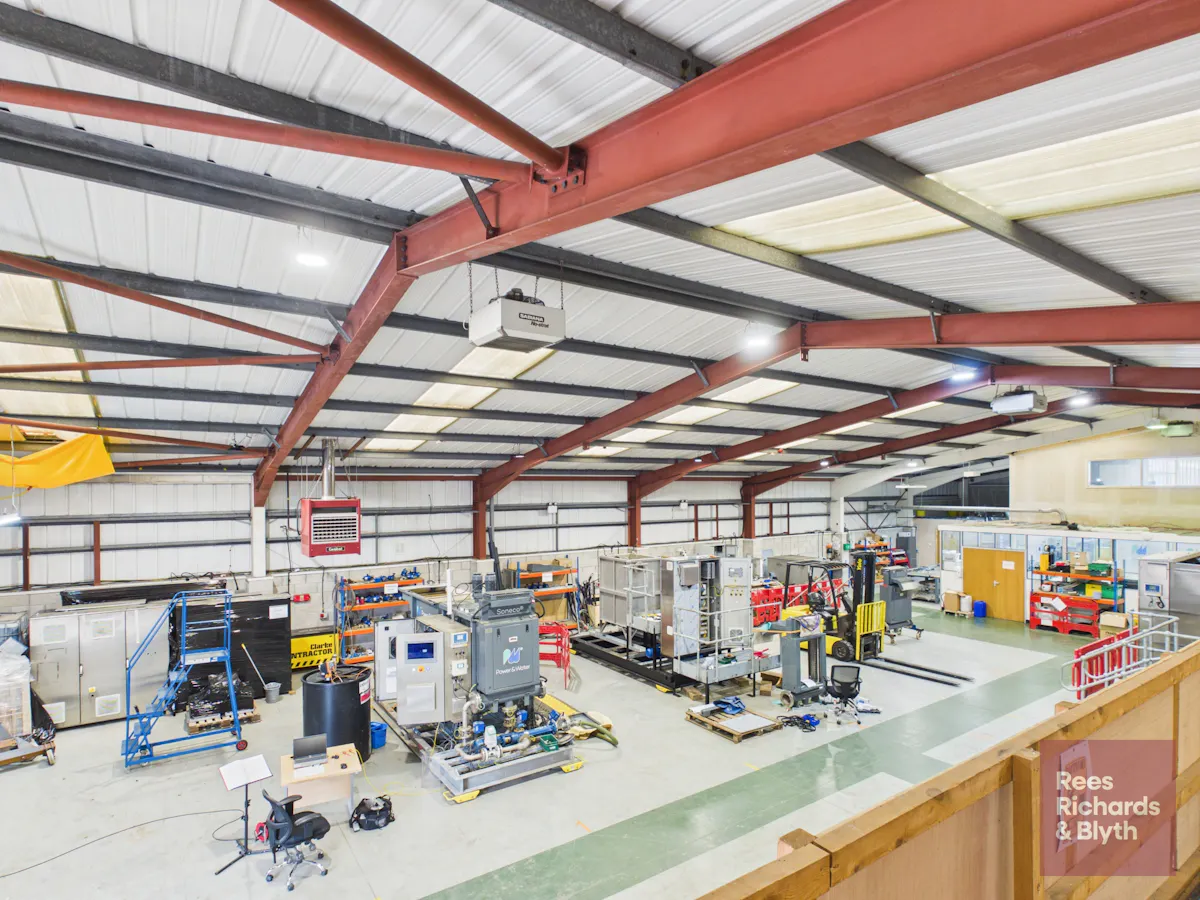
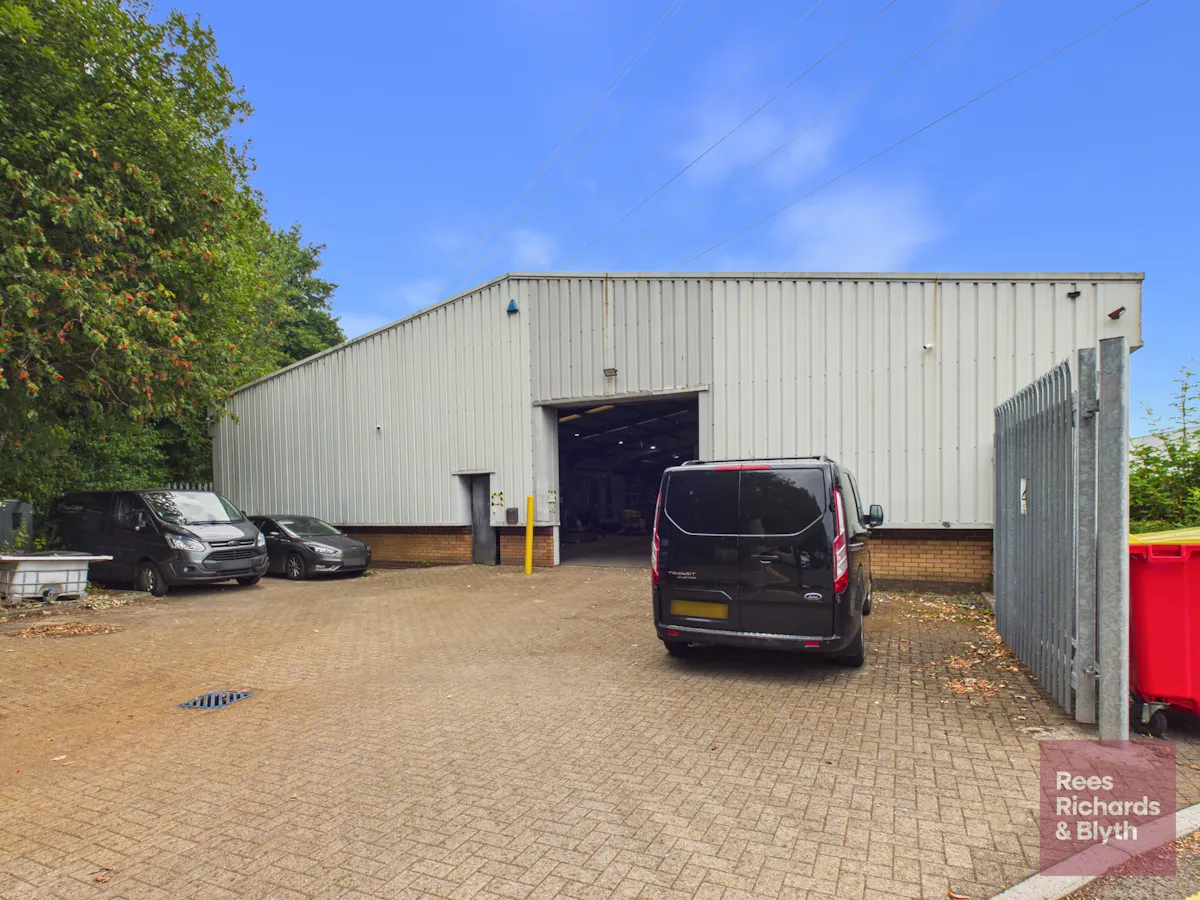
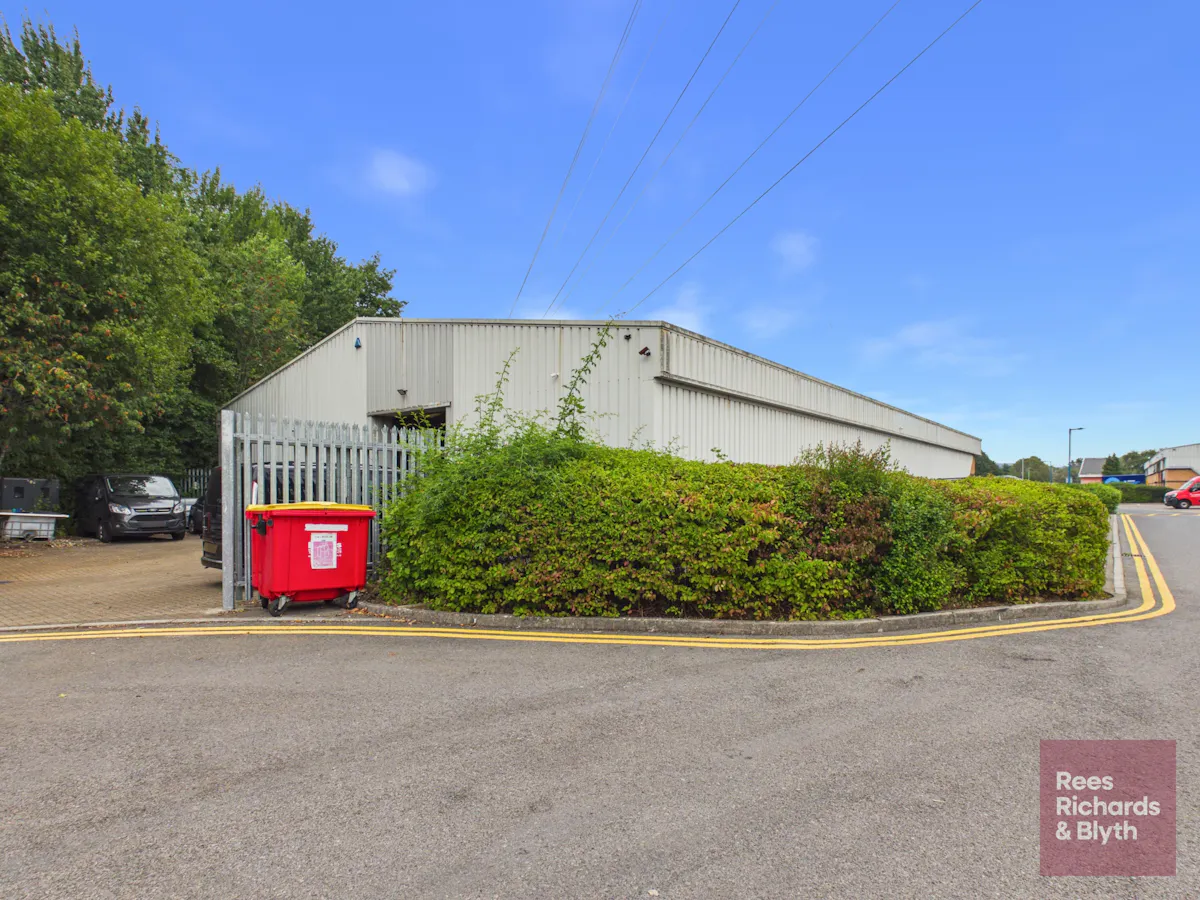
A detached modern production/warehouse unit with two storey integral offices. Construction is of steel portal frame with facing brick/double skin UPVC cladding under a double skin UPVC sheet clad roof.
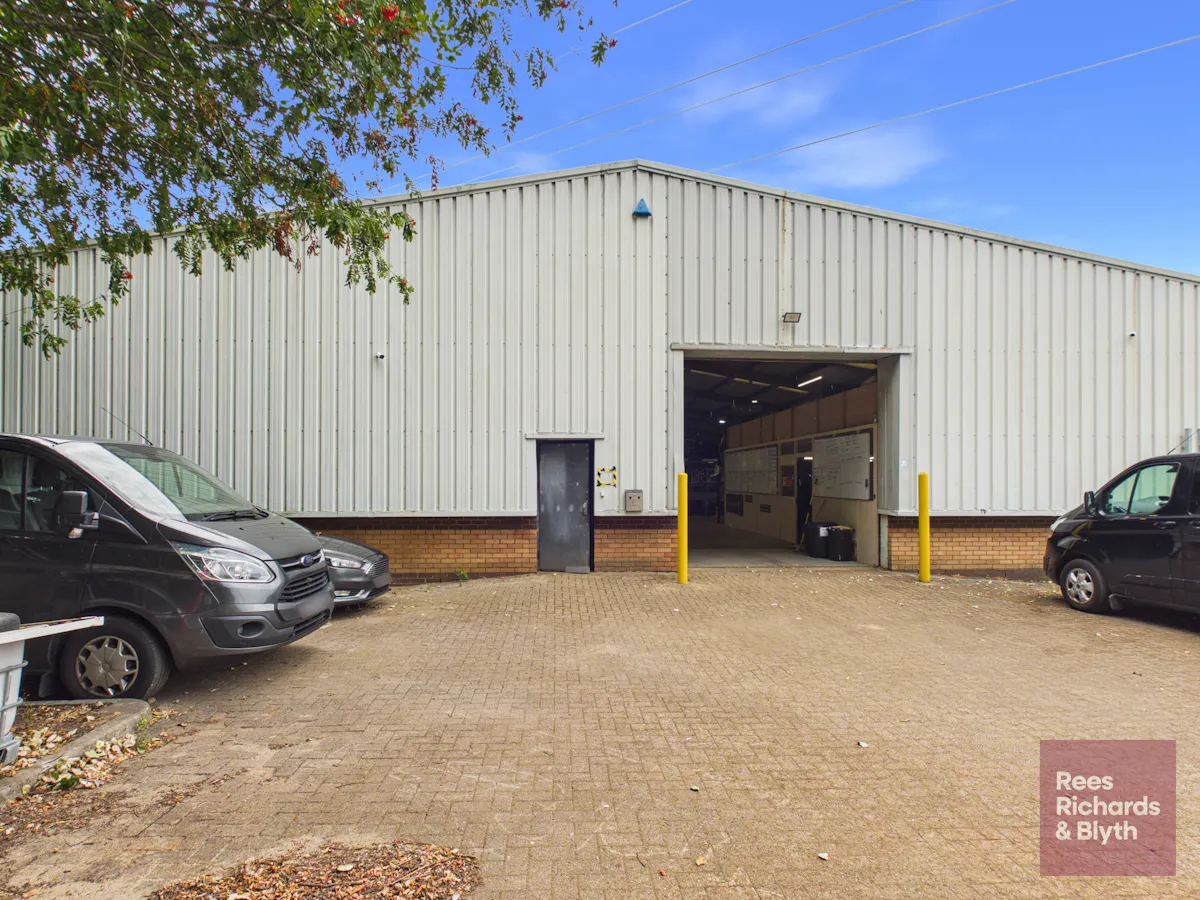
Roller shutter doors provide access to the warehouse space and also to the self contained rear yard.
Heating to the offices is electric storage heaters, while the warehouse space is heated gas fired suspended heaters.
Location
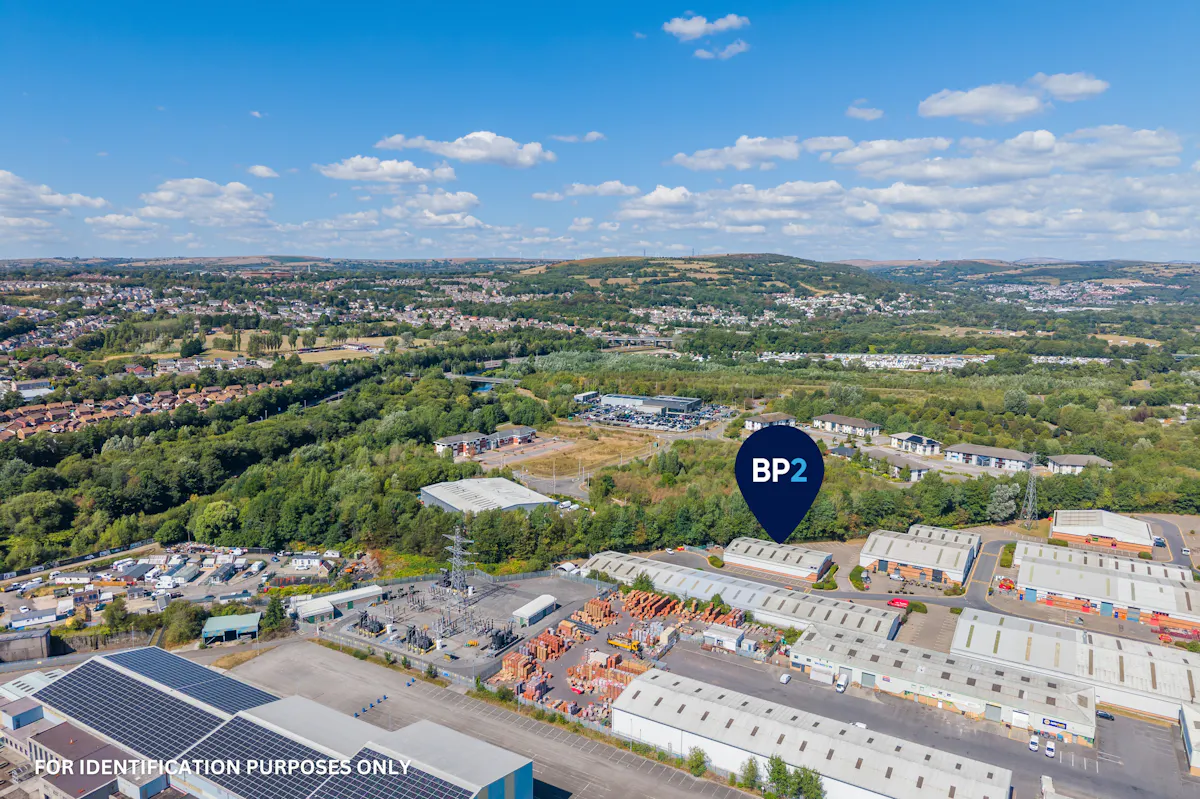
Located on the established Amount Business Park which is one of Swansea’s premier commercial Estates.
It lies in the Northern sector of the Enterprise Park with many major commercial occupiers in close proximity.
Excellent access to the M4 unprovided with J44 &J45 close by.
Specifications
- Clear span warehouse space
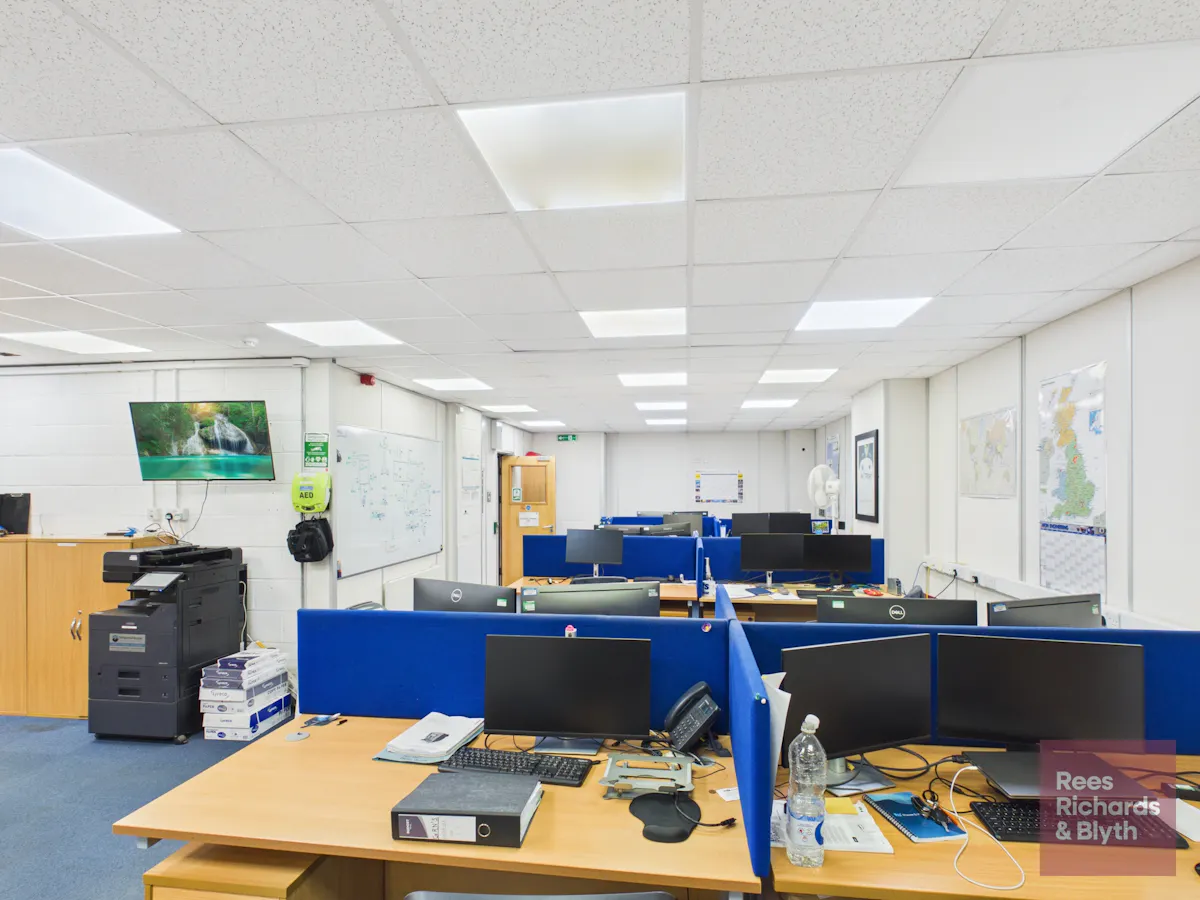
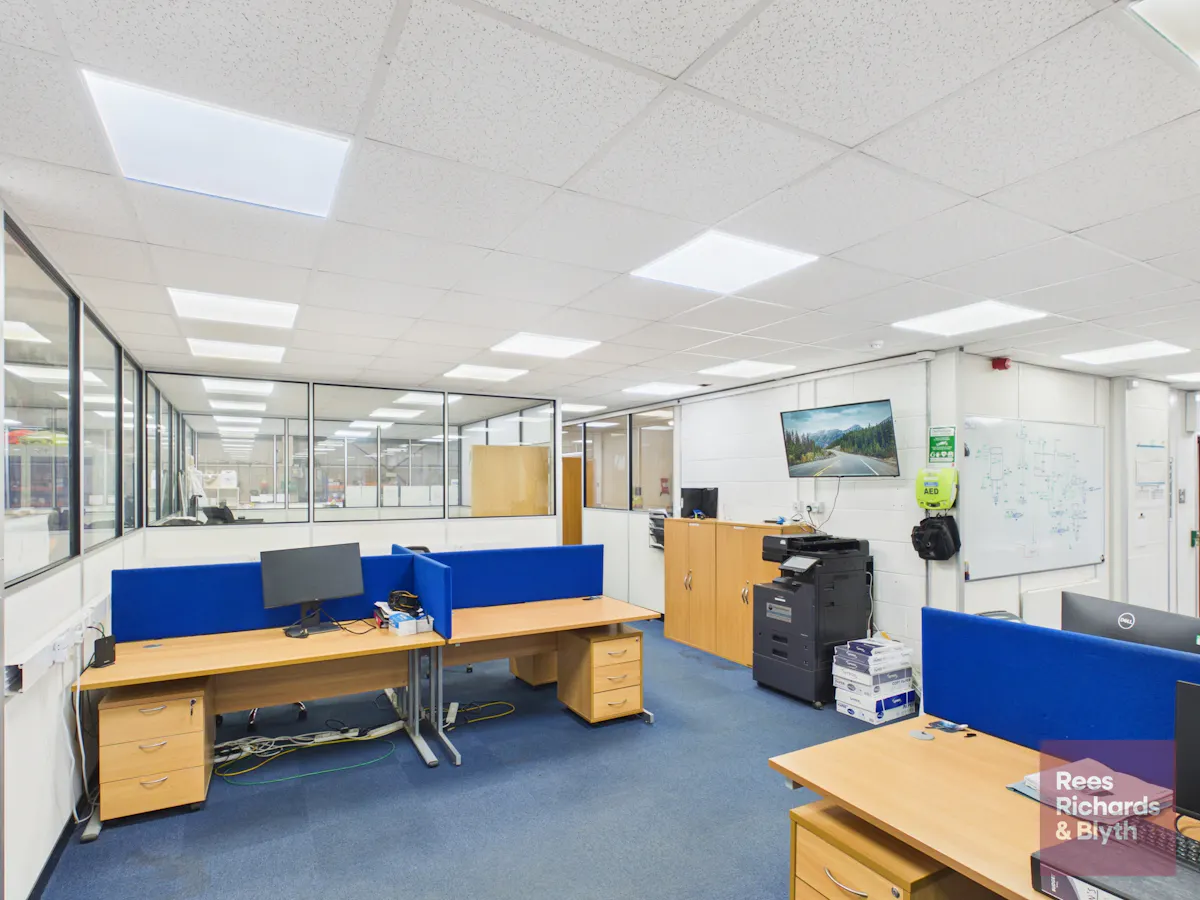
- Two storey integral offices with boardroom
- Roller shutter door access to unit and yard
- Electric heating to offices
- Gas fired suspended heating units to warehouse
- 8 dedicated car parking spaces plus communal facility.
- Self contained yard area with palisade fencing
Terms
The property is available by way of a sub-lease or assignment, current lease expires 21.08.2028.
Alternatively a new lease can be negotiated directly with the landlord, on terms to be agreed
Passing rent - £66,610 excl per annum
Services
All Mains Services - Not Tested
Available Area
| Name/Floor | Sq Ft | Sq M | Availability |
|---|---|---|---|
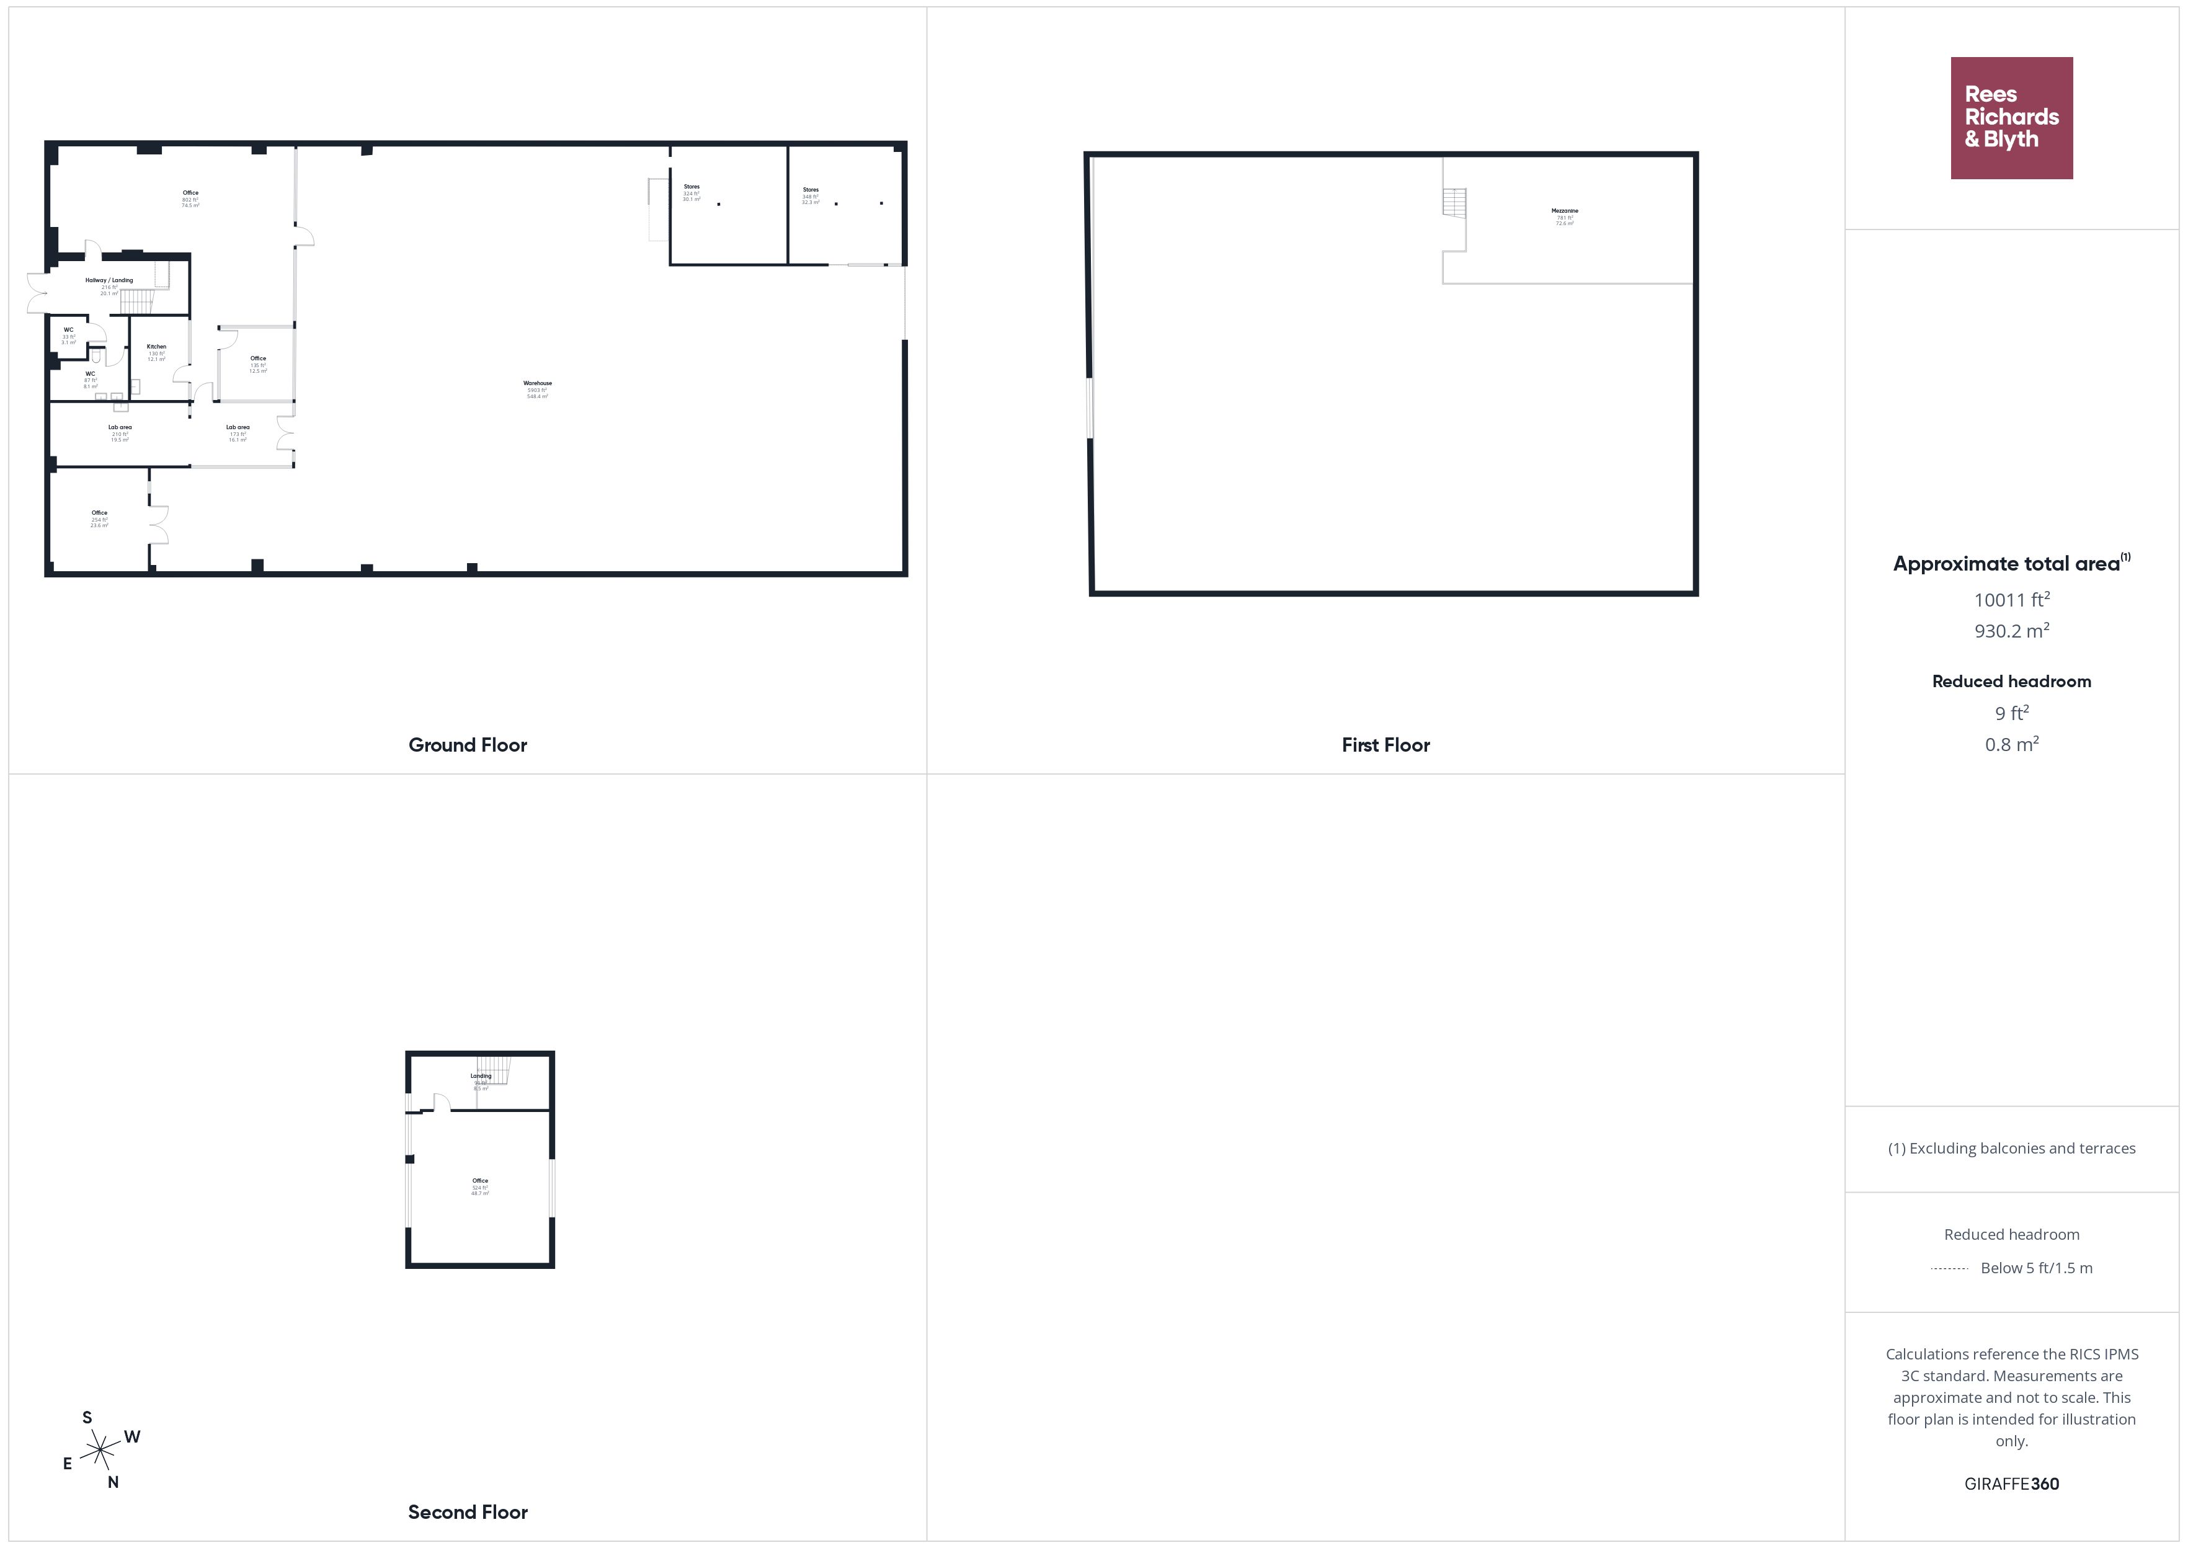
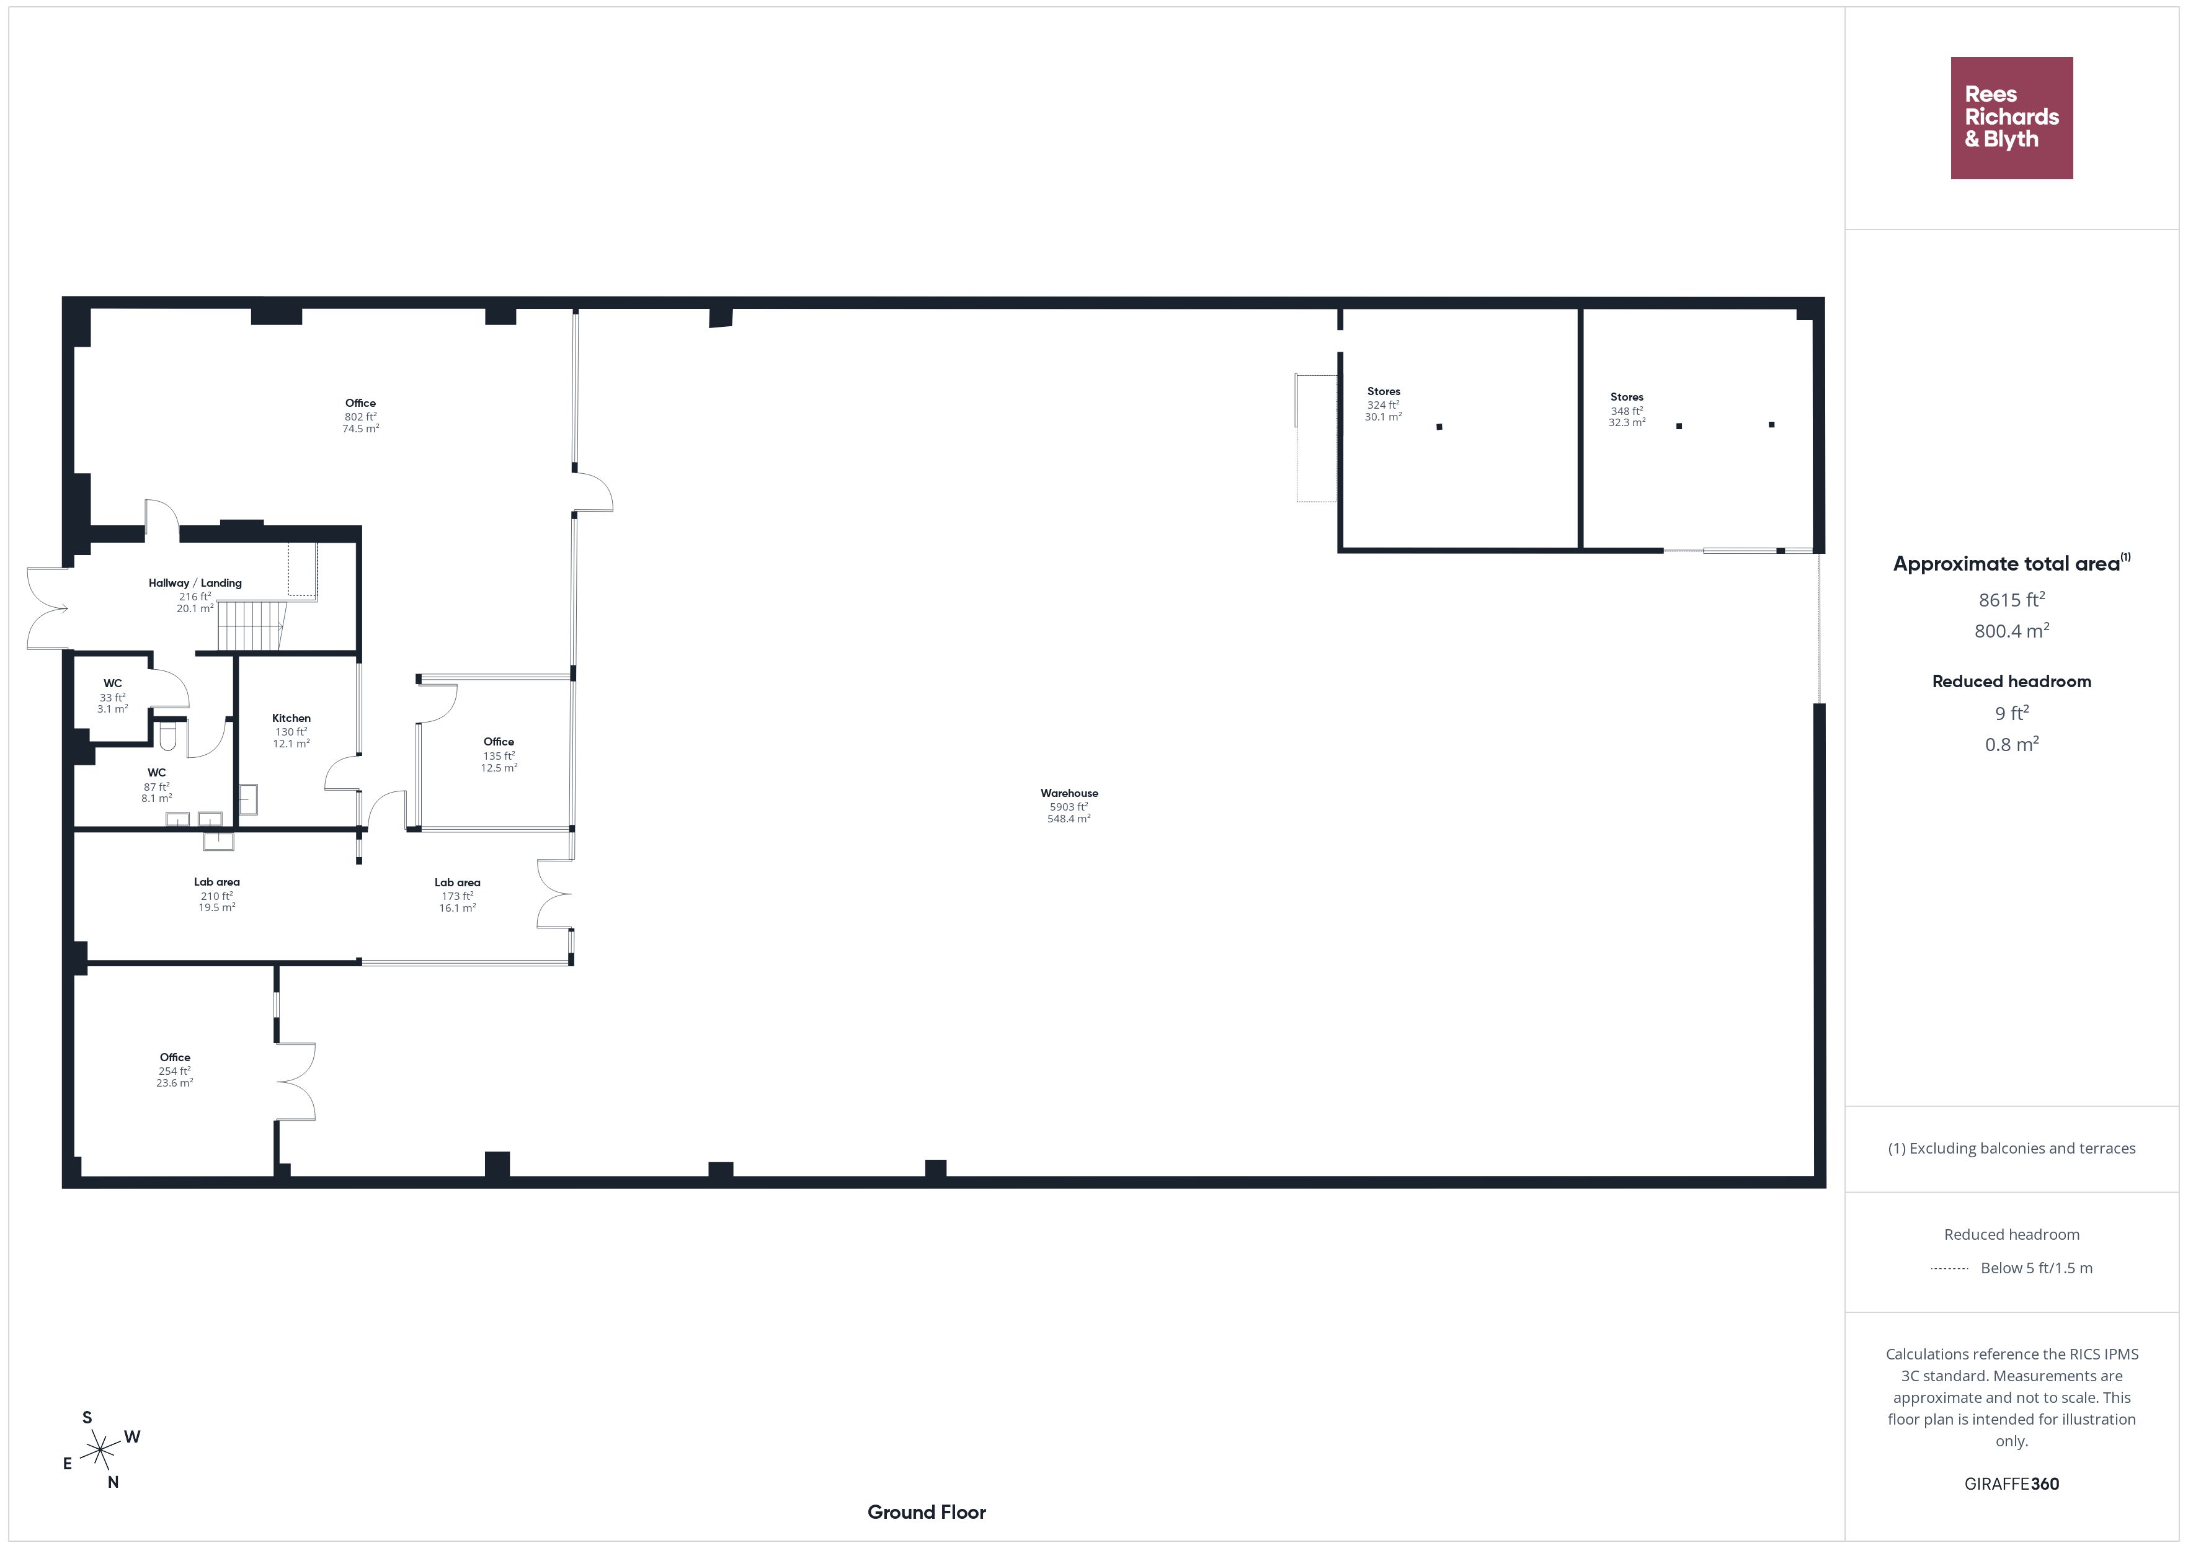
| Warehouse | 5,779 | 536.89 | Available |
| Ground Floor Stores | 672 | 62.43 | Available |
| Ground Floor Offices | 2,040 | 189.52 | Available |
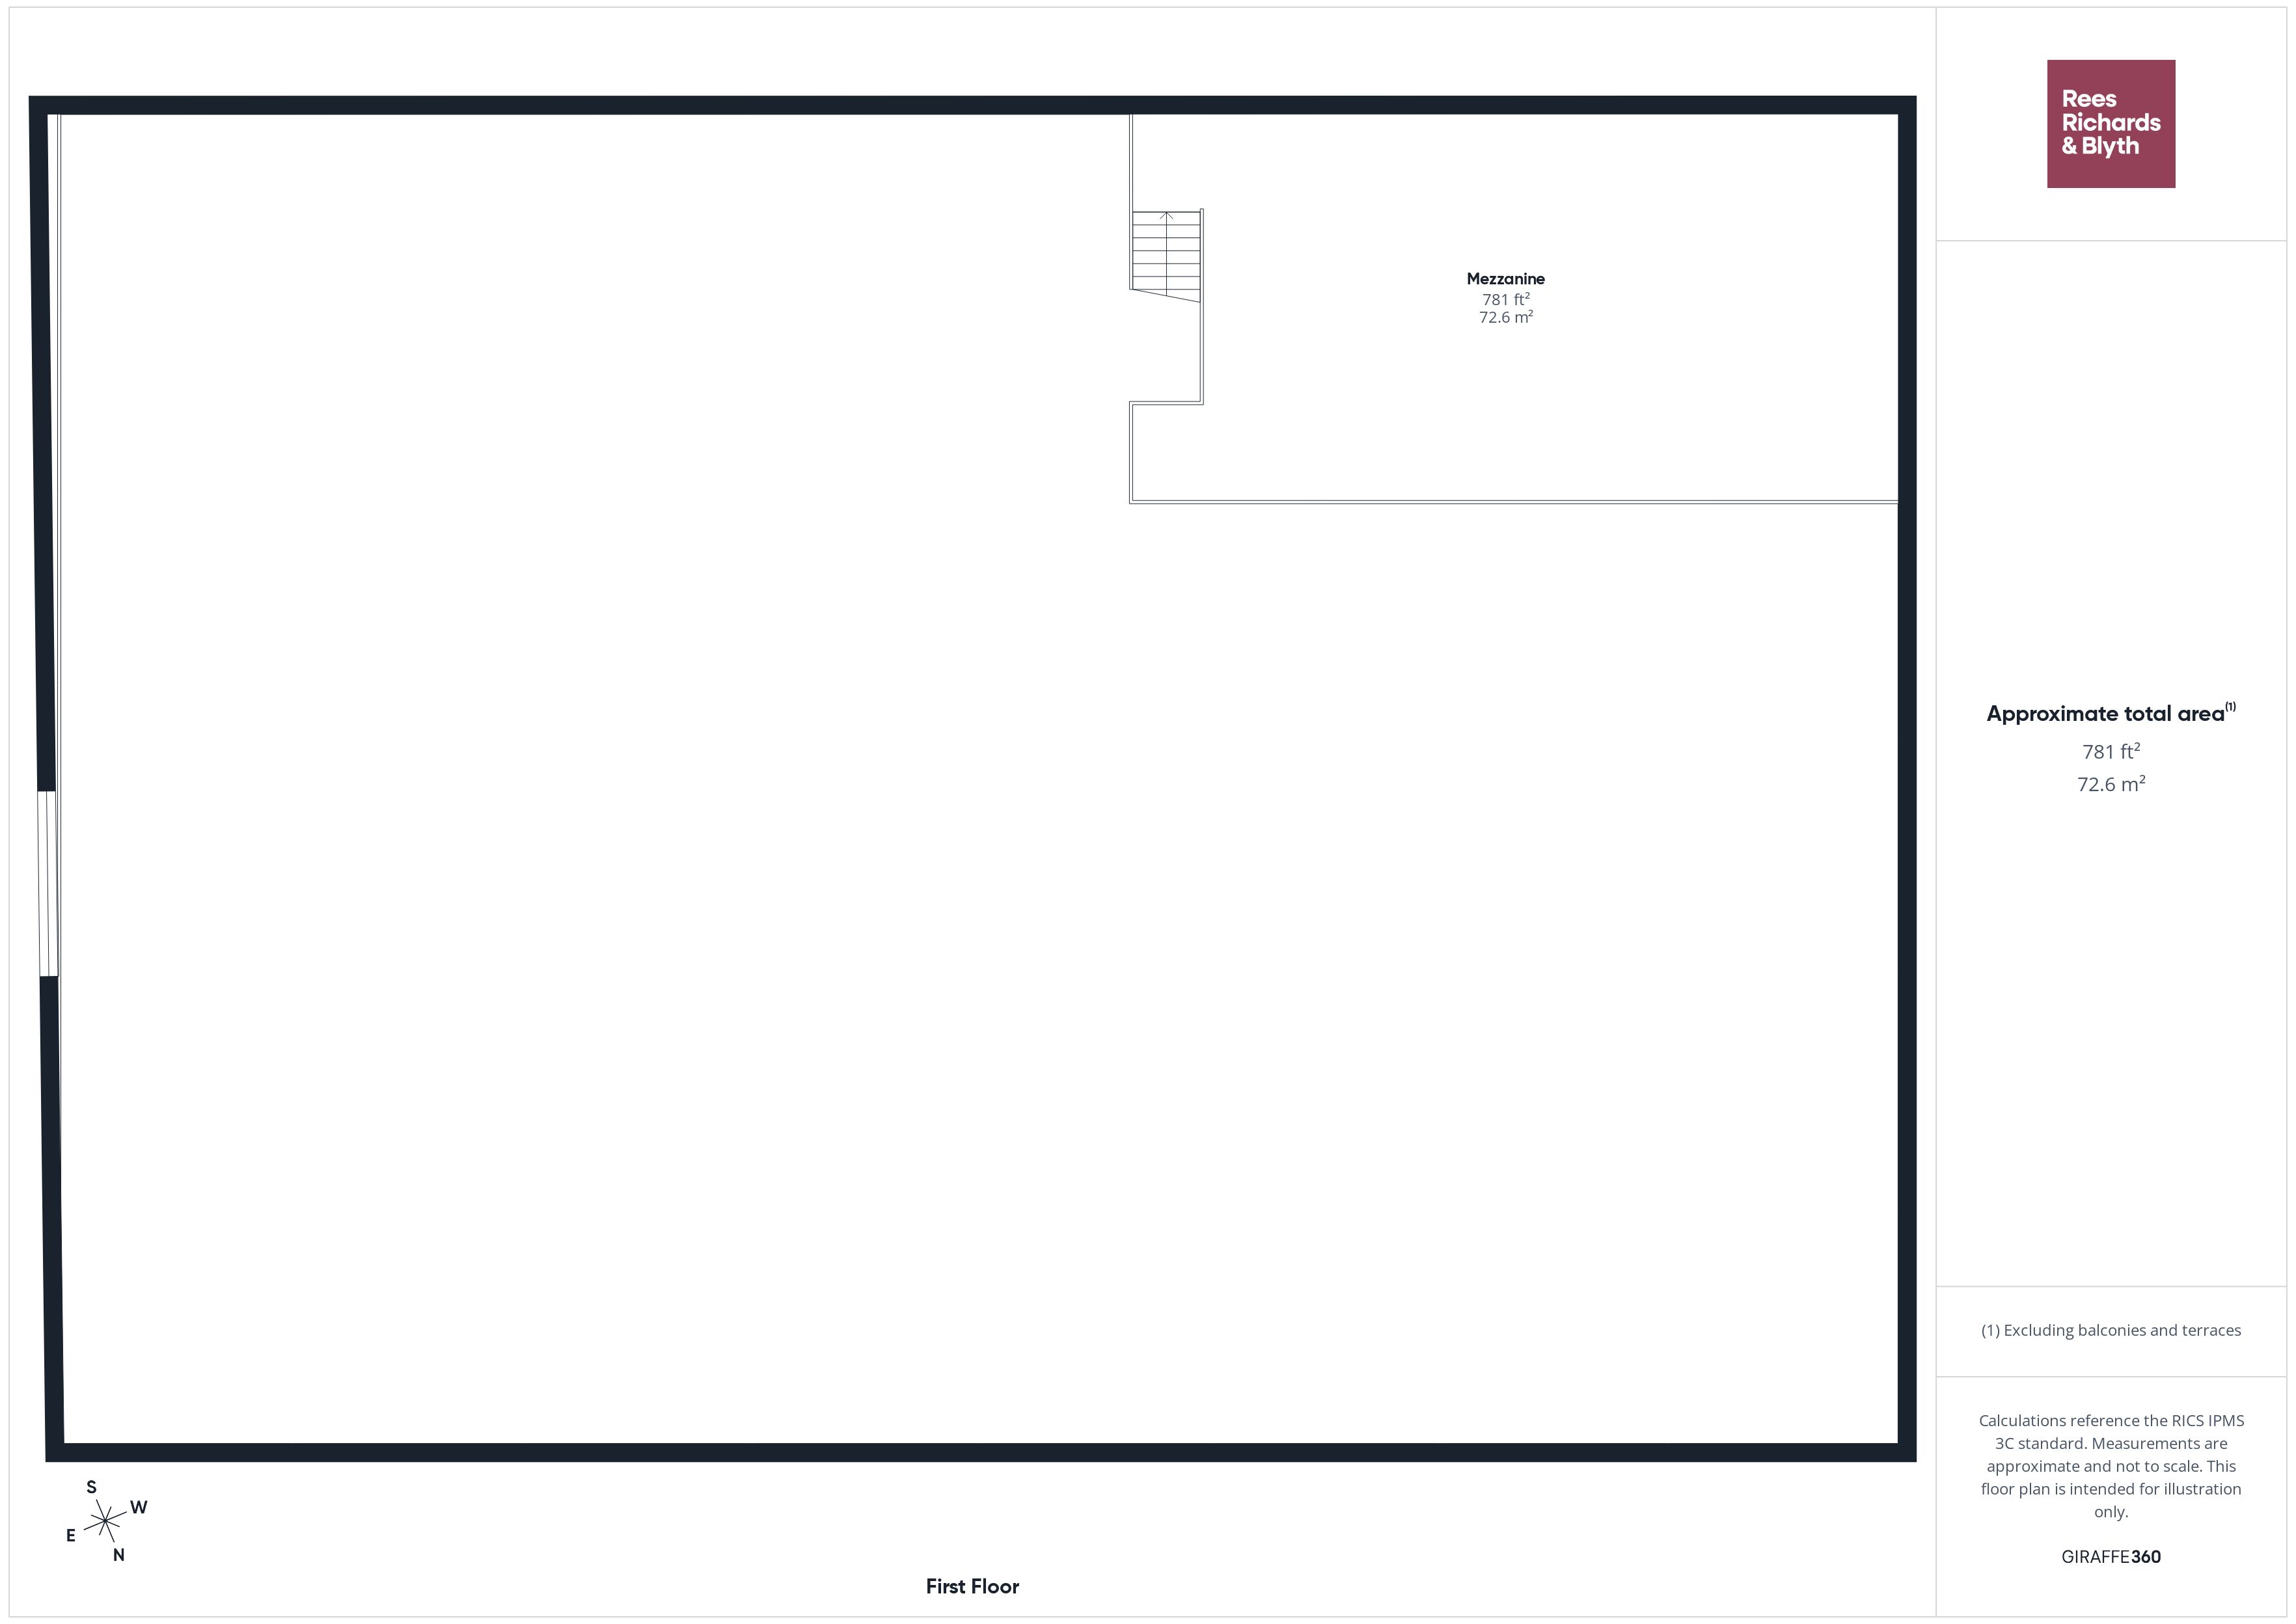
| Mezzanine | 781 | 72.56 | Available |
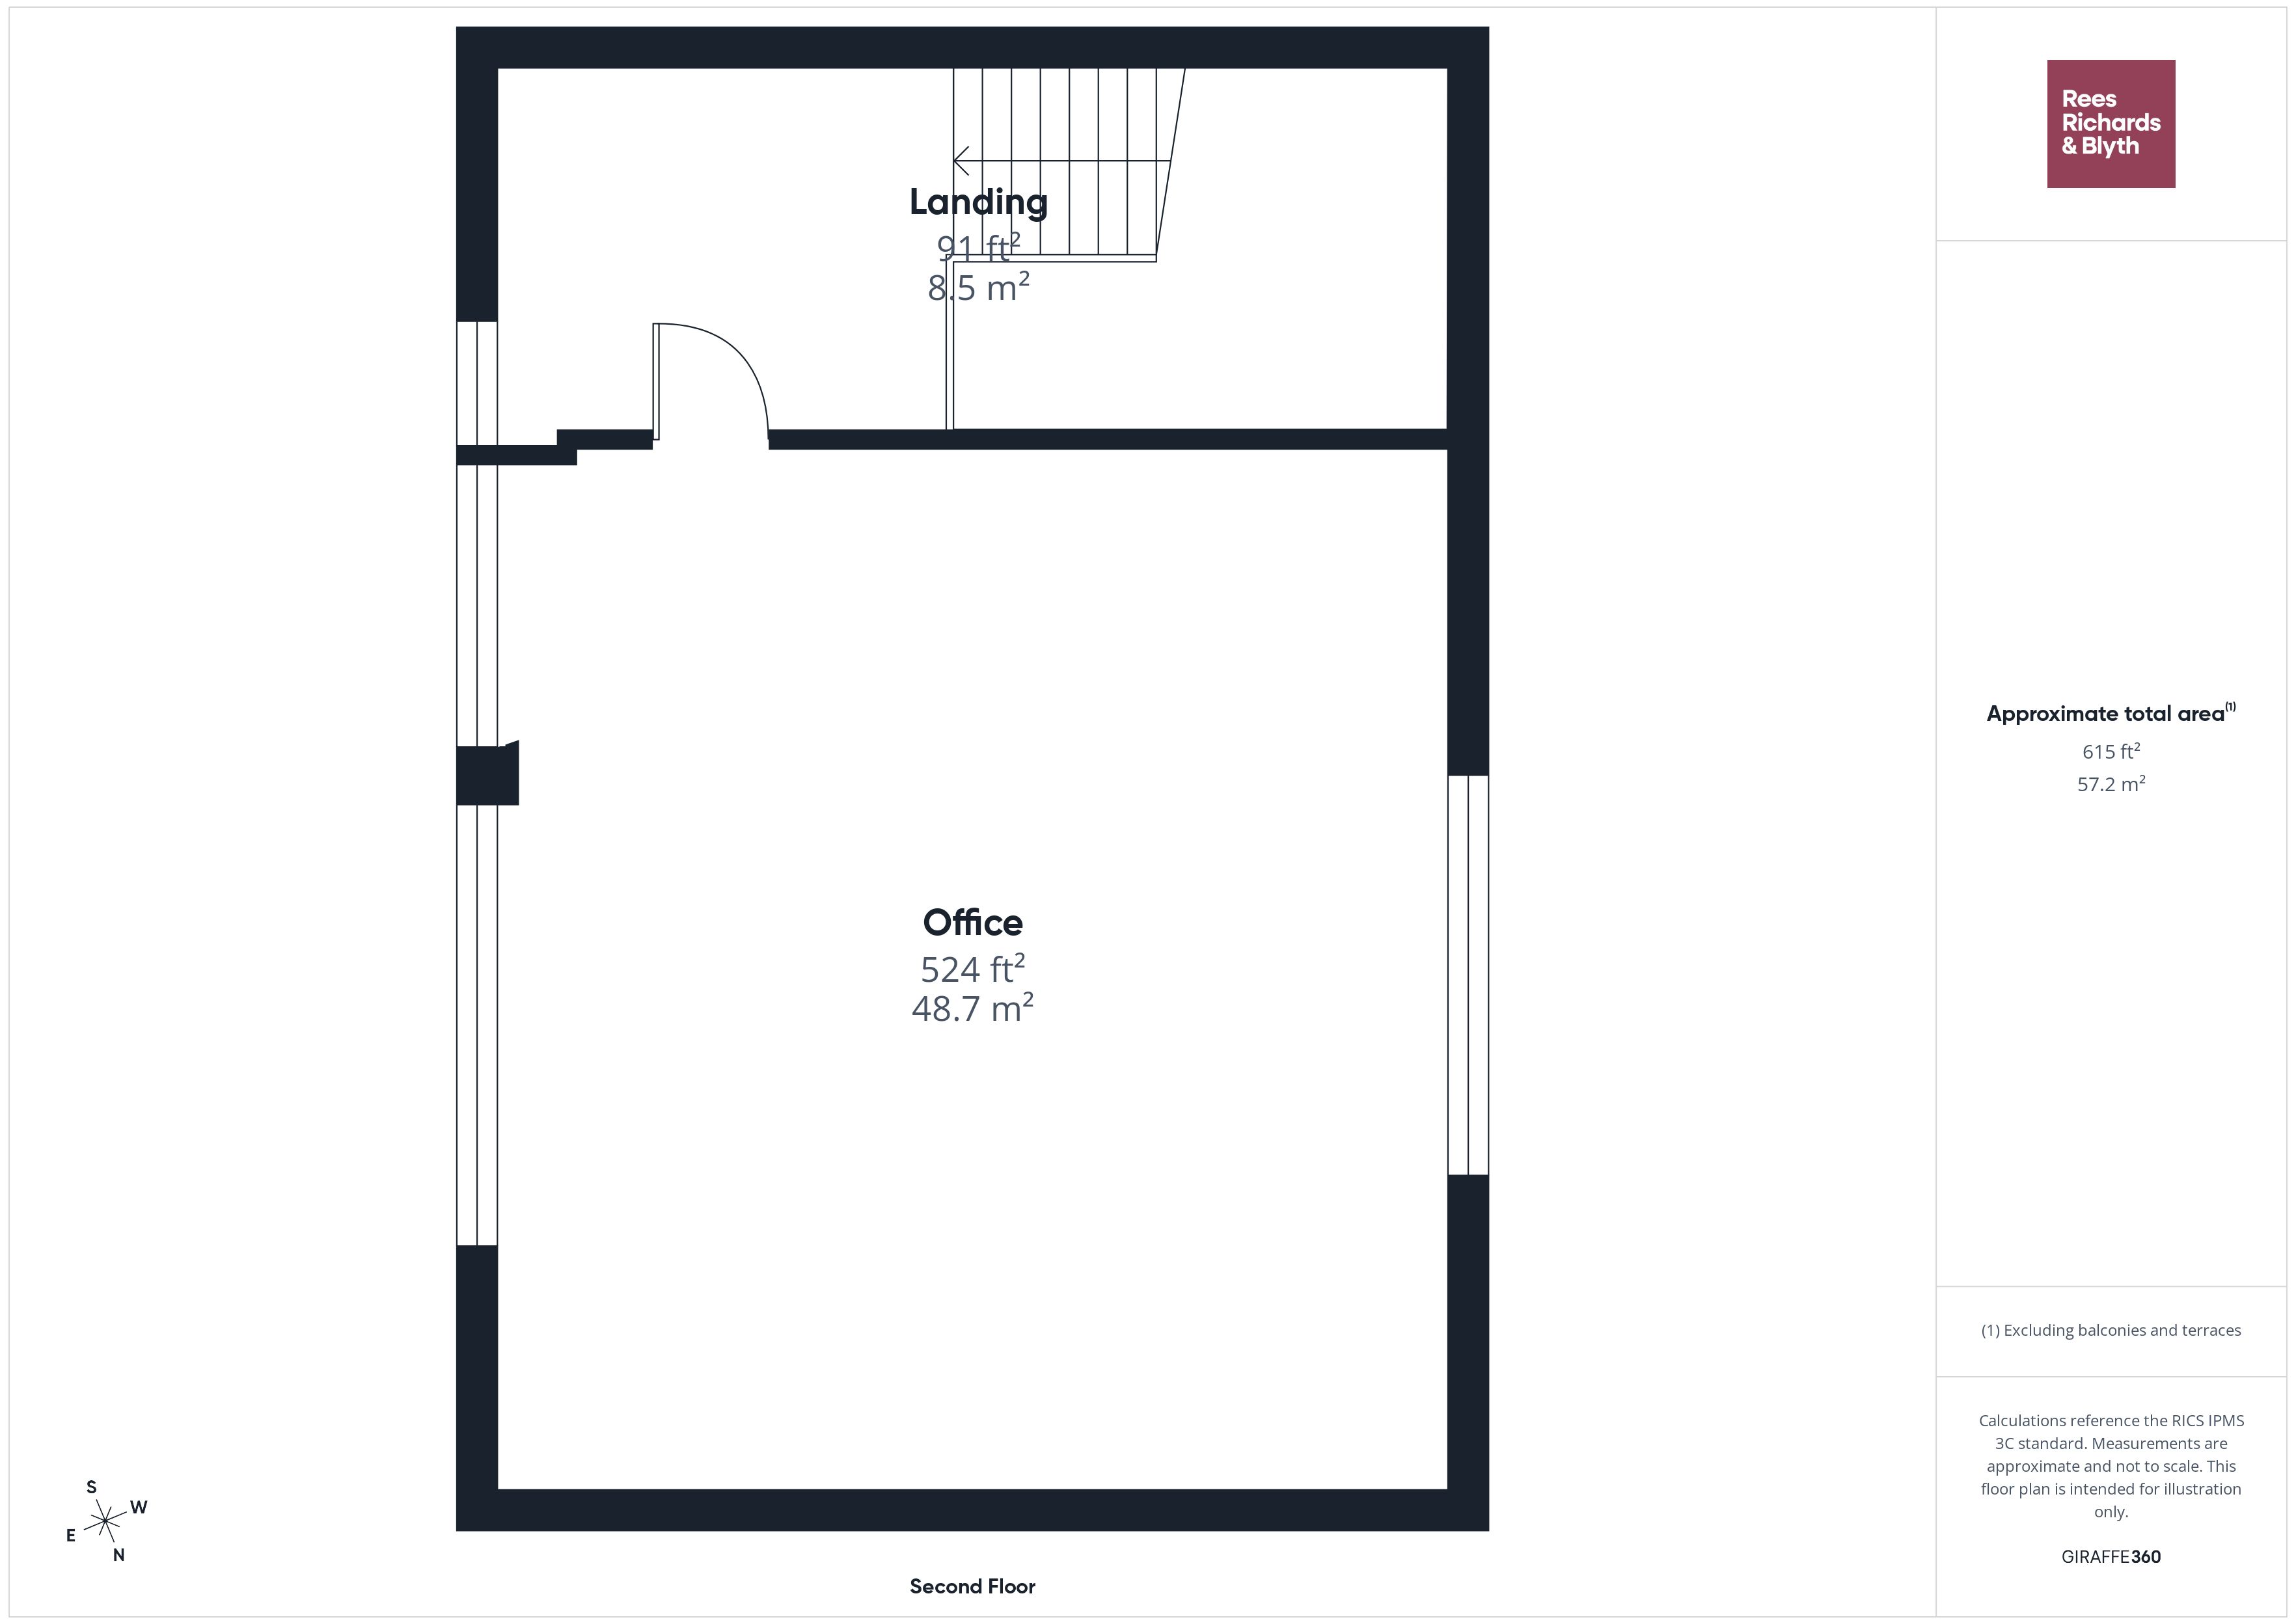
| First Floor Offices | 615 | 57.14 | Available |
| Total | 9,887 | 918.53 |

Register your interest in this property
Full Details
A detached modern production/warehouse unit with two storey integral offices. Construction is of steel portal frame with facing brick/double skin UPVC cladding under a double skin UPVC sheet clad roof.
Roller shutter doors provide access to the warehouse space and also to the self contained rear yard.
Heating to the offices is electric storage heaters, while the warehouse space is heated gas fired suspended heaters.
Location
Located on the established Amount Business Park which is one of Swansea’s premier commercial Estates.
It lies in the Northern sector of the Enterprise Park with many major commercial occupiers in close proximity.
Excellent access to the M4 unprovided with J44 &J45 close by.
Specifications
- Clear span warehouse space
- Two storey integral offices with boardroom
- Roller shutter door access to unit and yard
- Electric heating to offices
- Gas fired suspended heating units to warehouse
- 8 dedicated car parking spaces plus communal facility.
- Self contained yard area with palisade fencing
Terms
The property is available by way of a sub-lease or assignment, current lease expires 21.08.2028.
Alternatively a new lease can be negotiated directly with the landlord, on terms to be agreed
Passing rent - £66,610 excl per annum
Services
All Mains Services - Not Tested
Available Area
| Name/Floor | Sq Ft | Sq M | Availability |
|---|---|---|---|
| Warehouse | 5,779 | 536.89 | Available |
| Ground Floor Stores | 672 | 62.43 | Available |
| Ground Floor Offices | 2,040 | 189.52 | Available |
| Mezzanine | 781 | 72.56 | Available |
| First Floor Offices | 615 | 57.14 | Available |
| Total | 9,887 | 918.53 |
